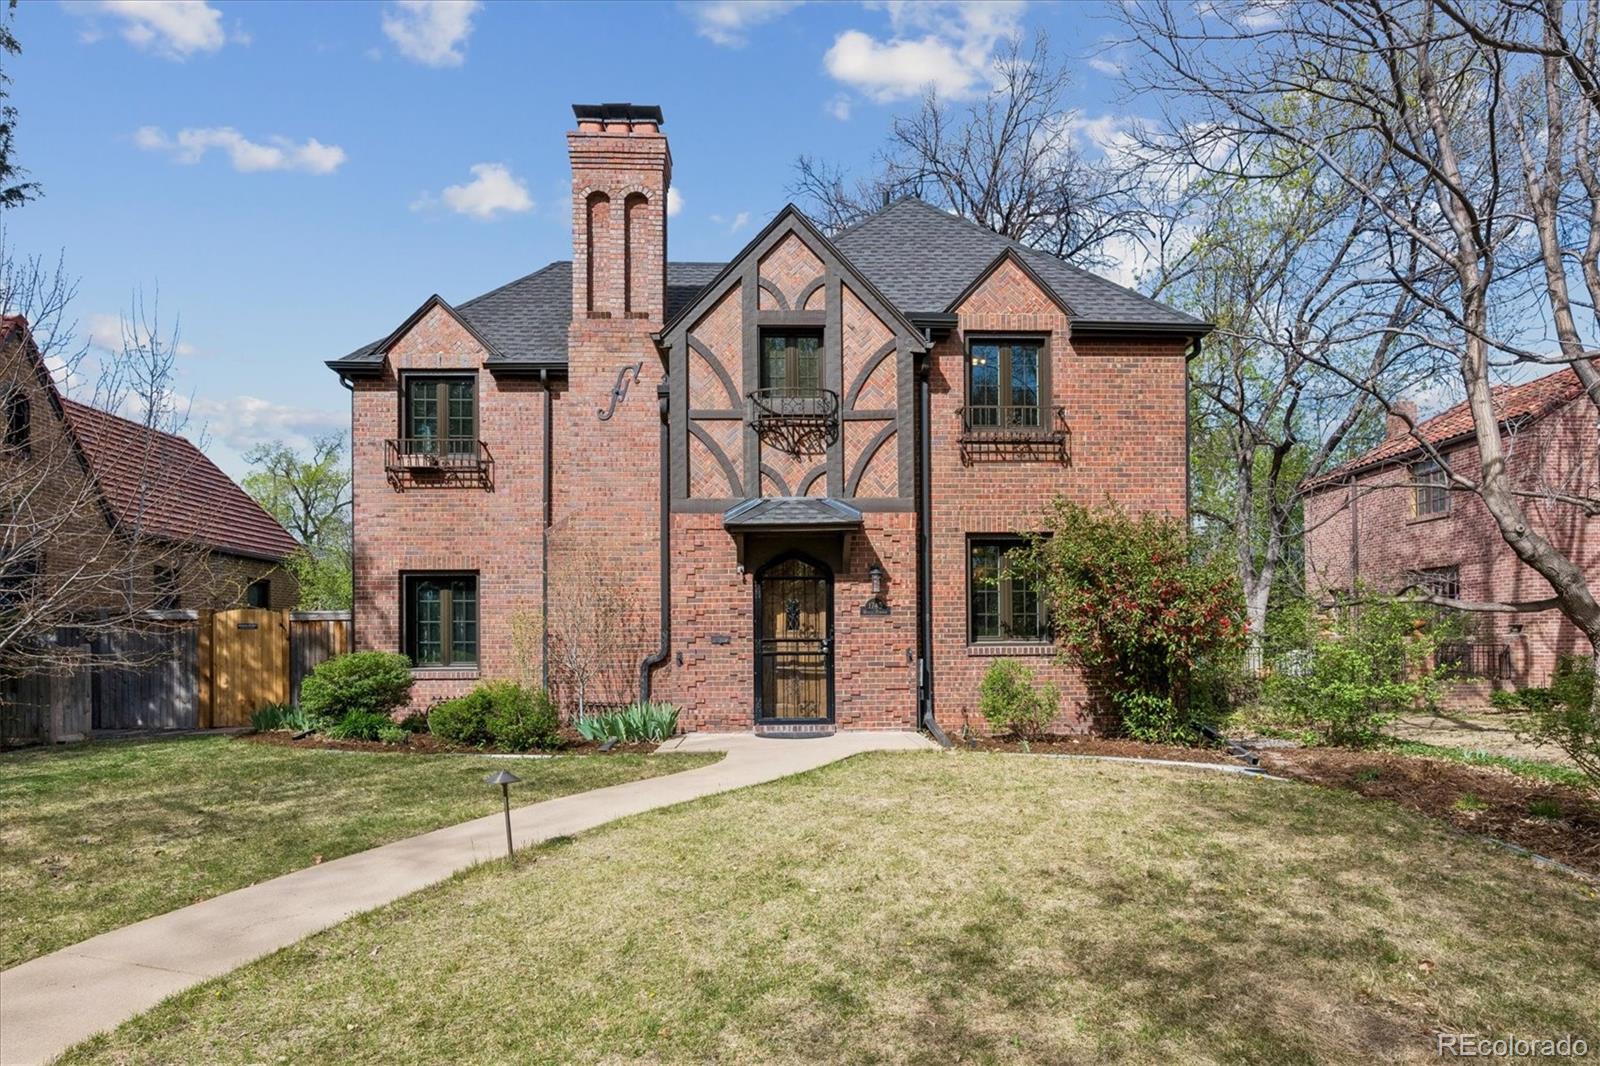
Two-story brick Tudor-style home with a tall chimney and curved walkway.
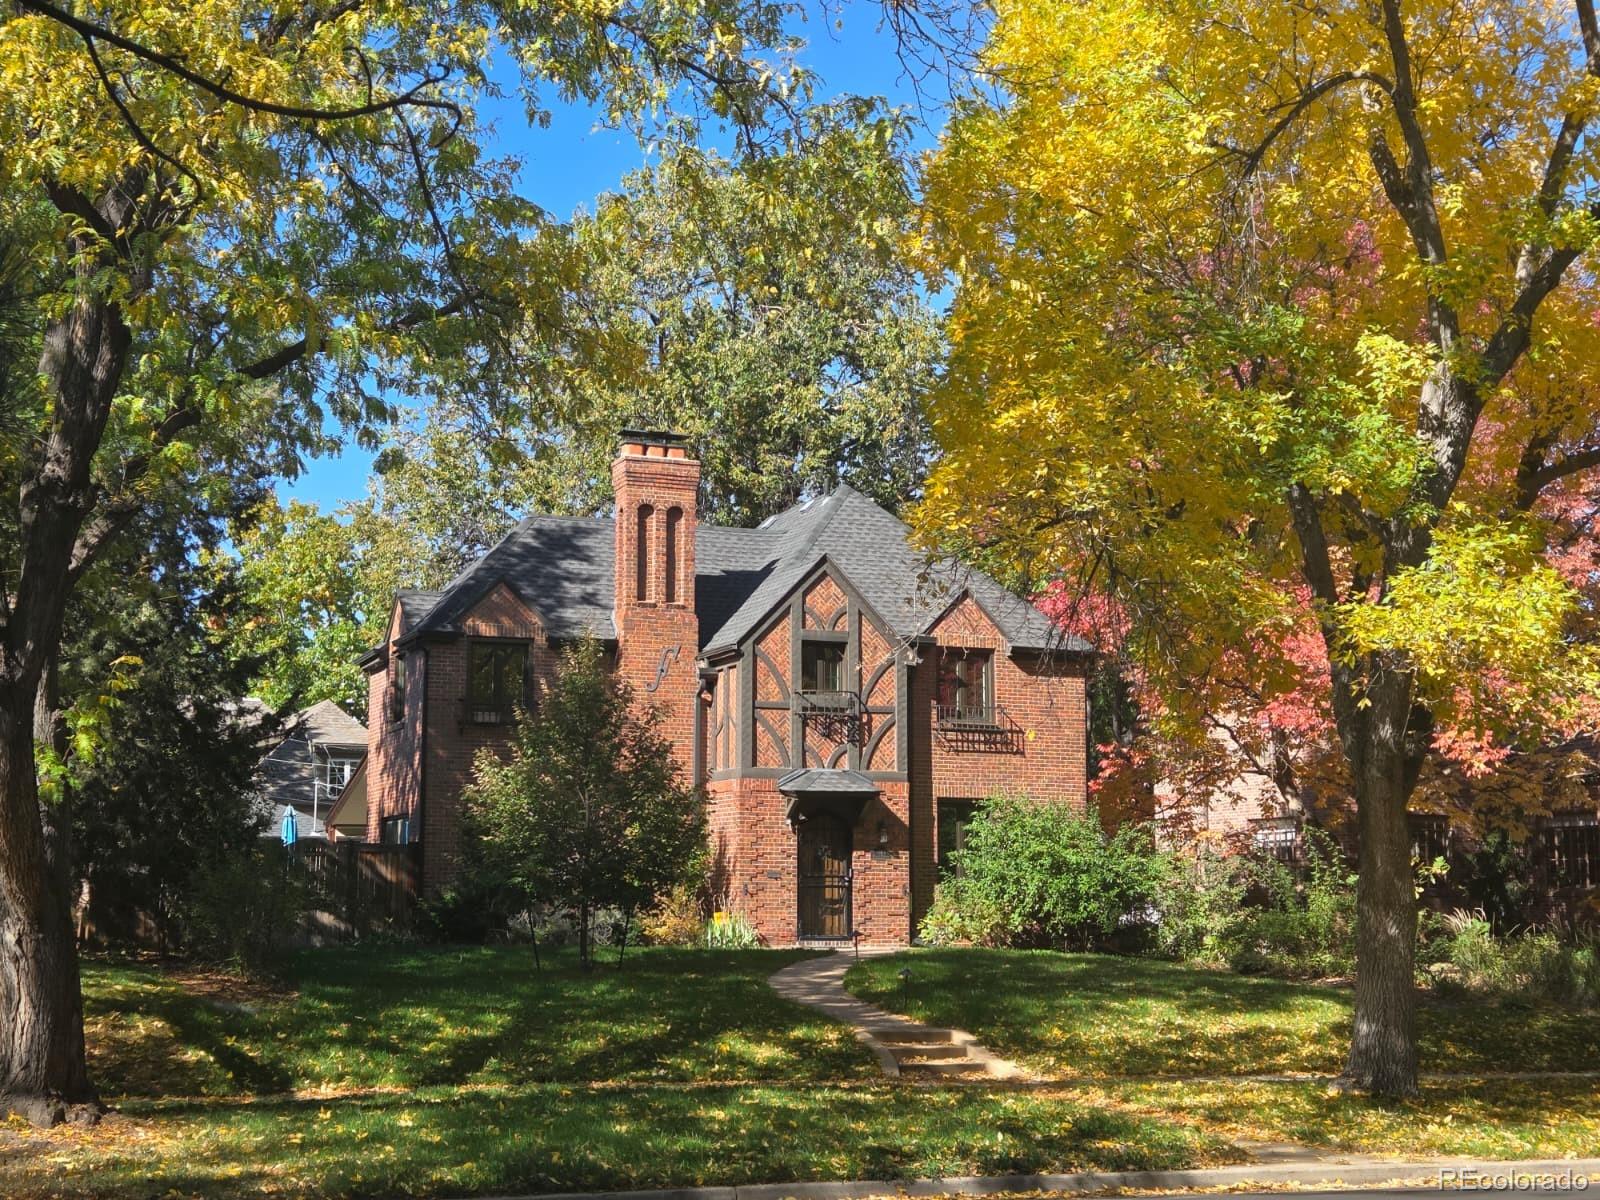
Red brick home with decorative timber framing, tall chimney, steep roof, and a landscaped front walk.
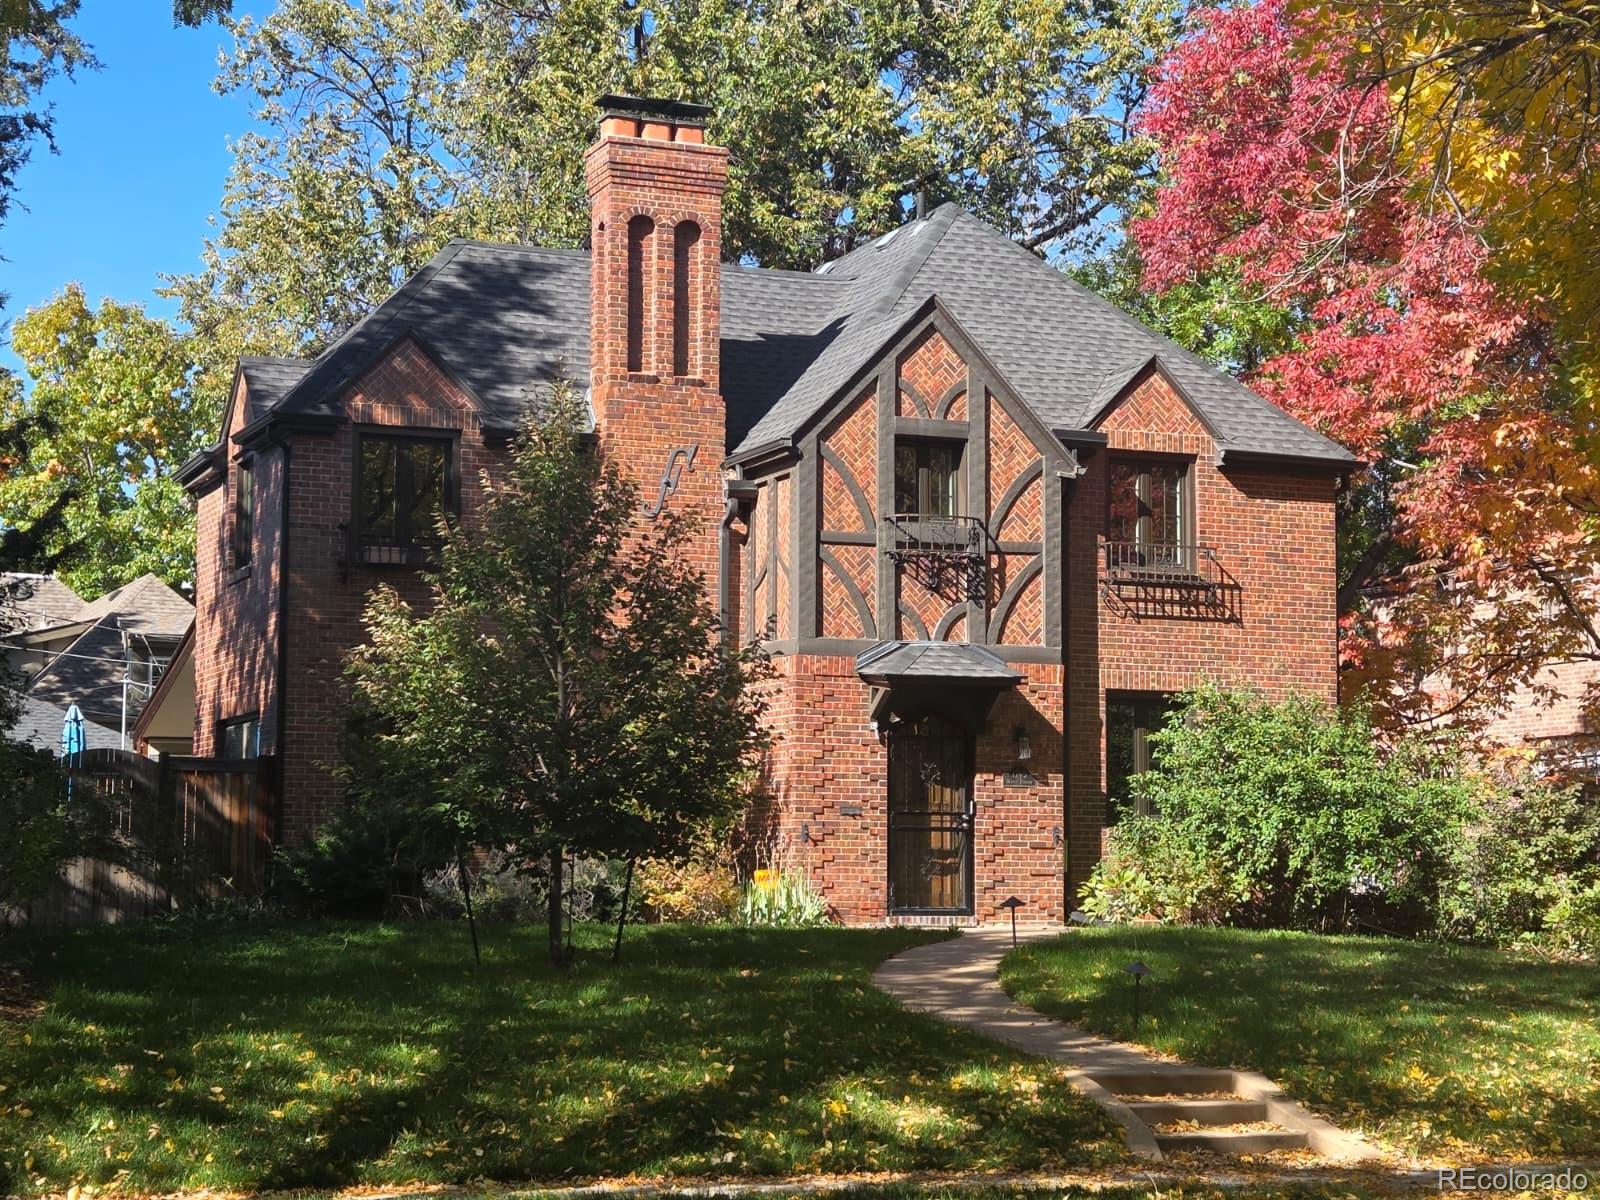
Red-brick Tudor home with a tall chimney, framed by colorful autumn trees.
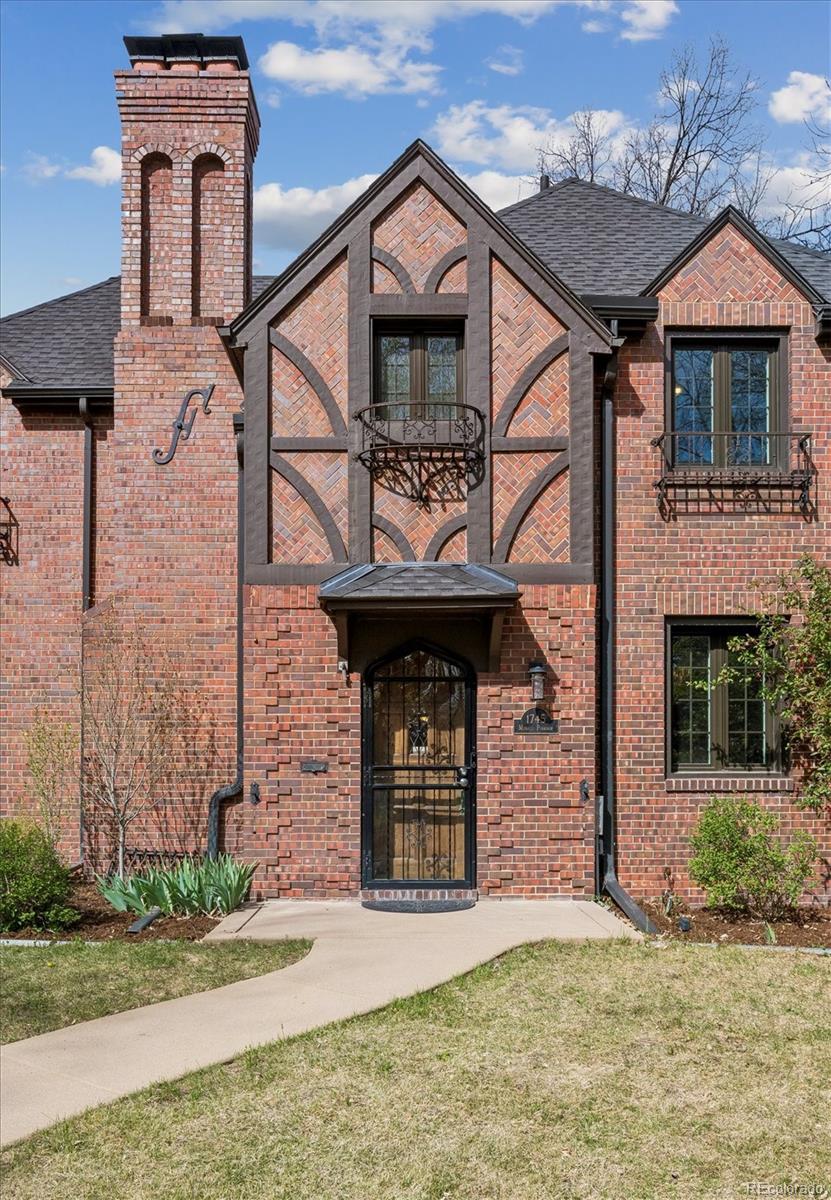
Red brick Tudor-style home with a tall chimney, wrought-iron balconies, and a curved front walkway.
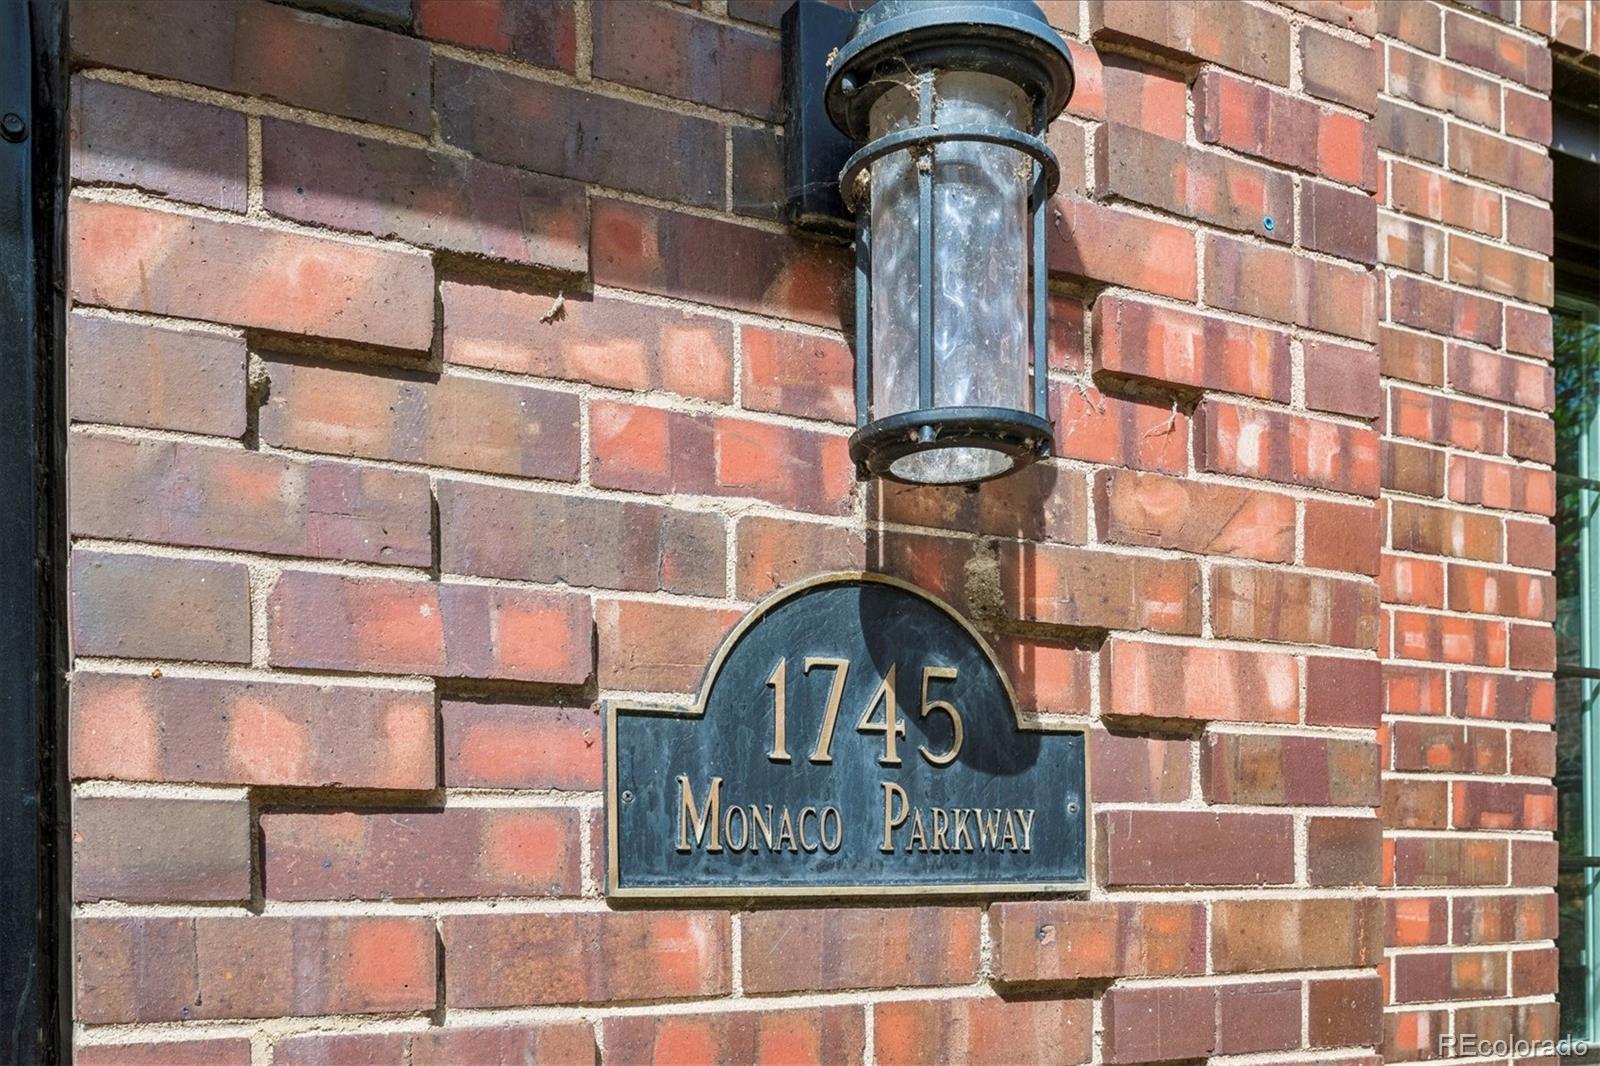
Address plaque reading 1745 Monaco Parkway on a brick exterior wall.
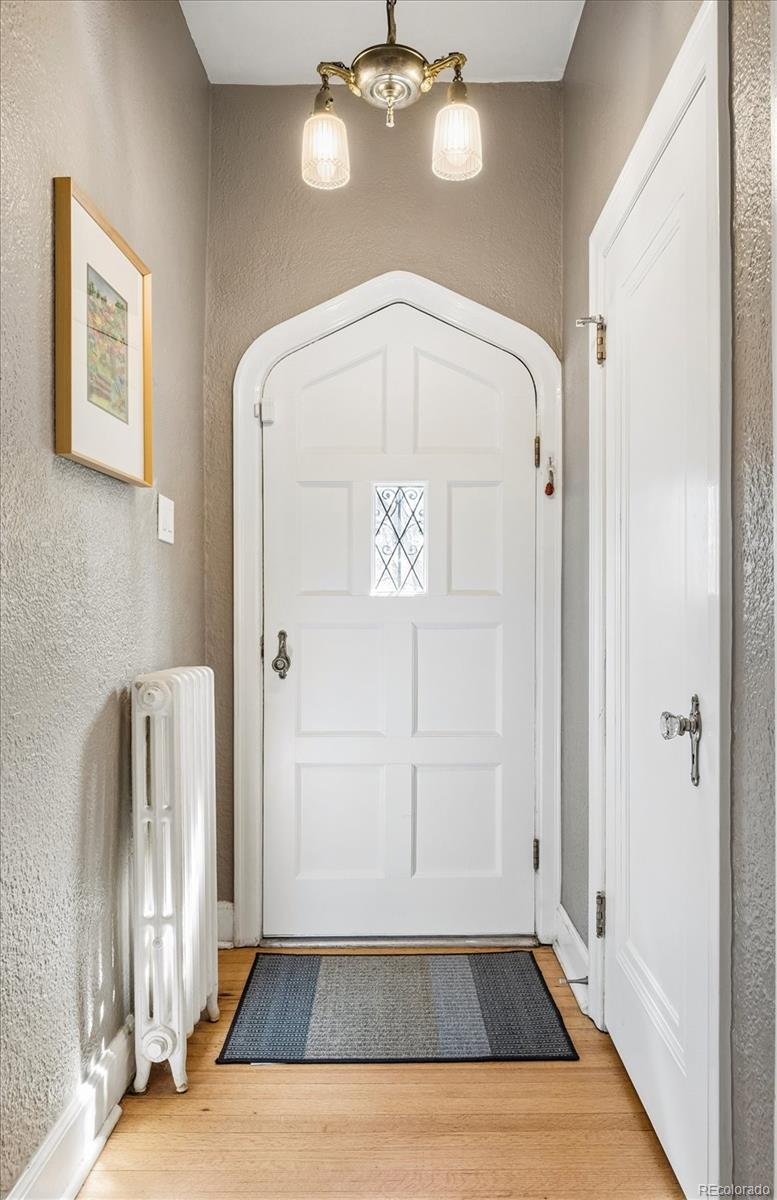
Entryway with a white arched front door, decorative glass, radiator, and hardwood floor.
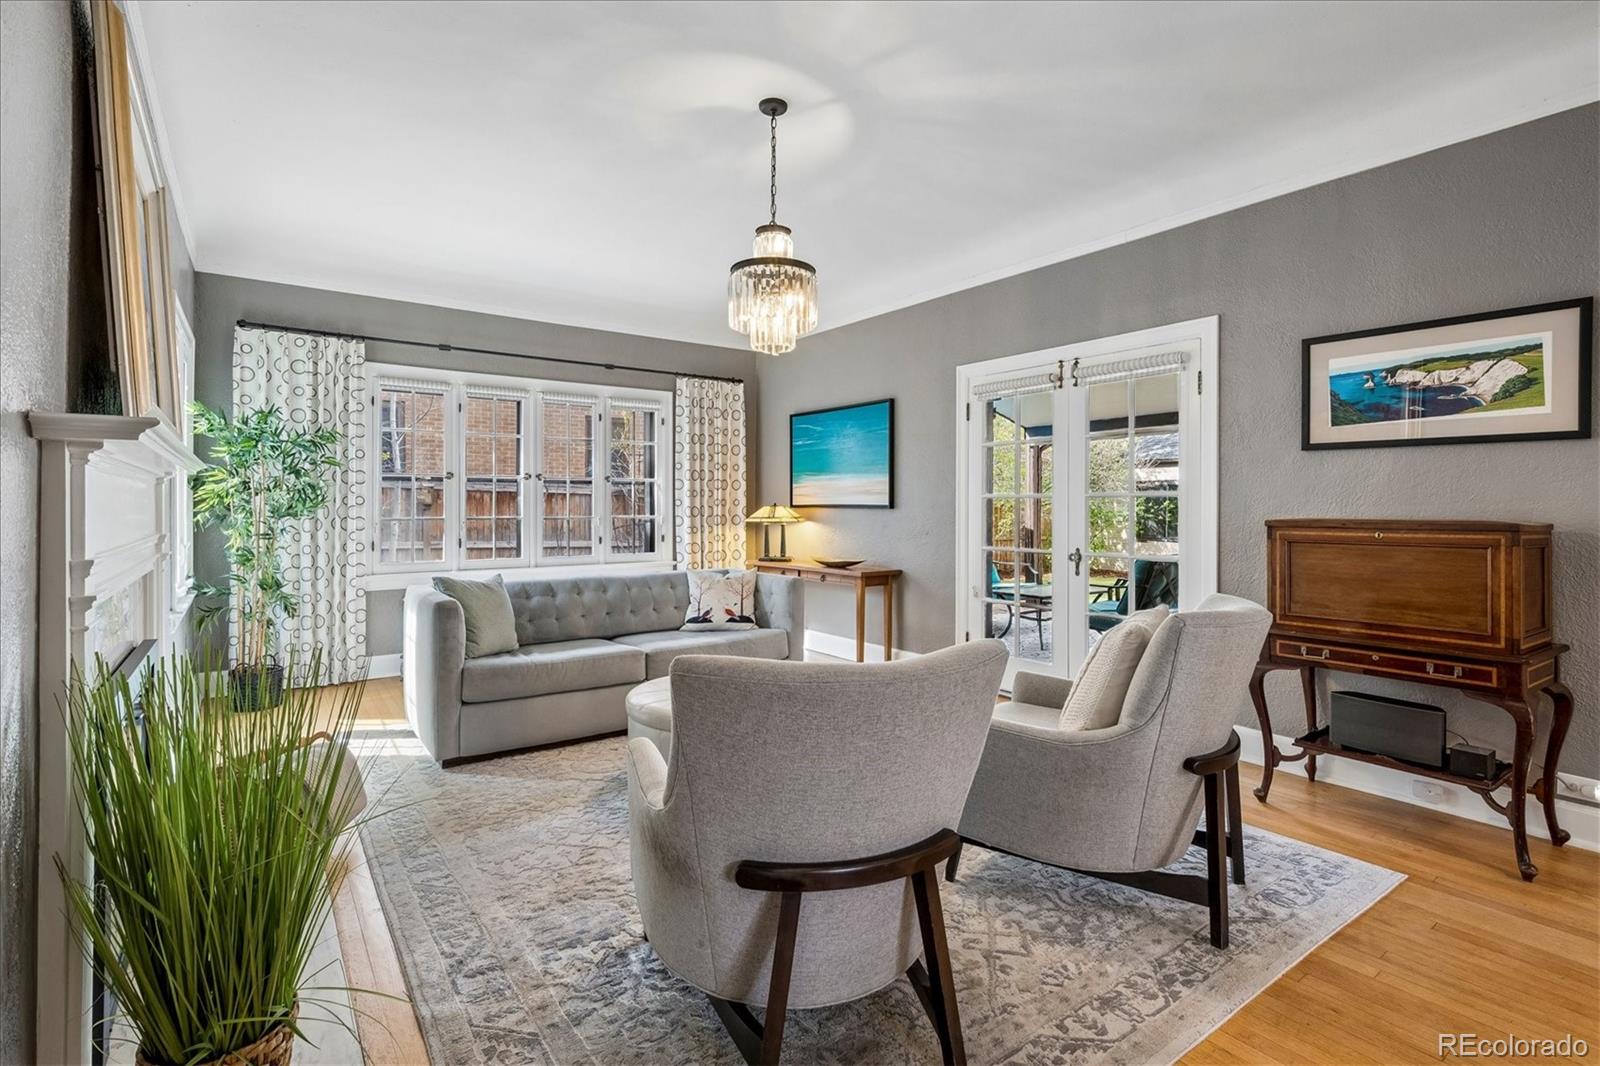
Living room with gray seating, large windows, and French doors opening to a patio.
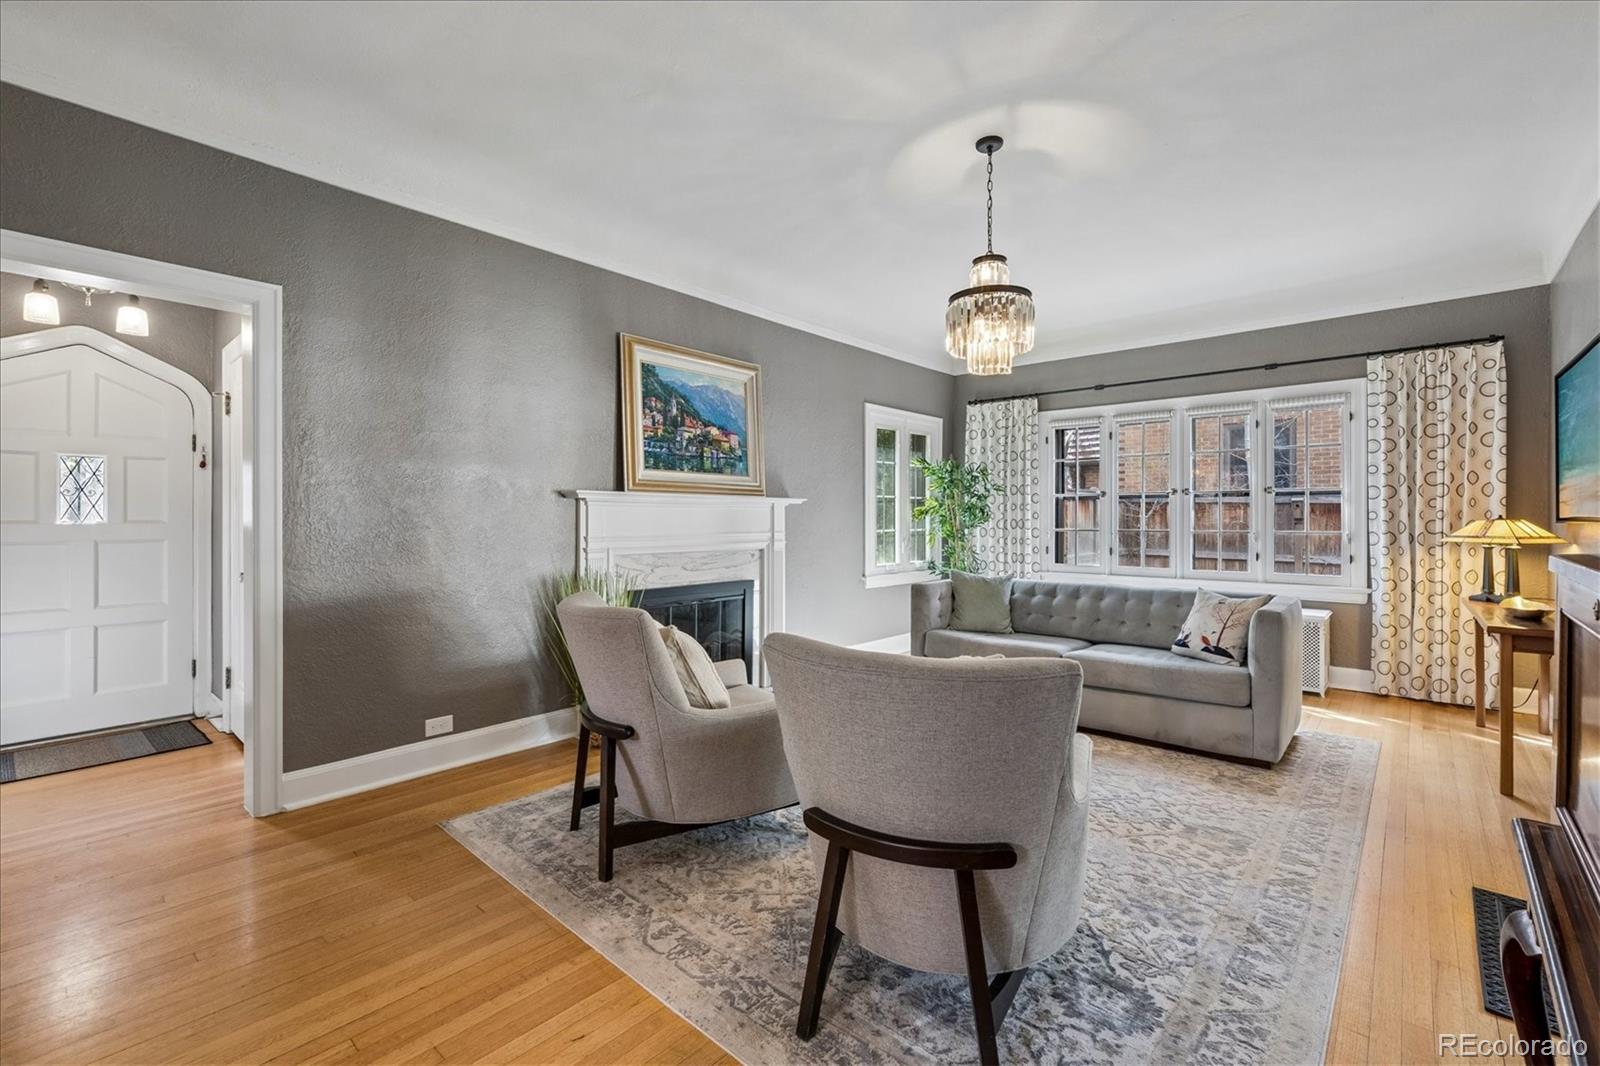
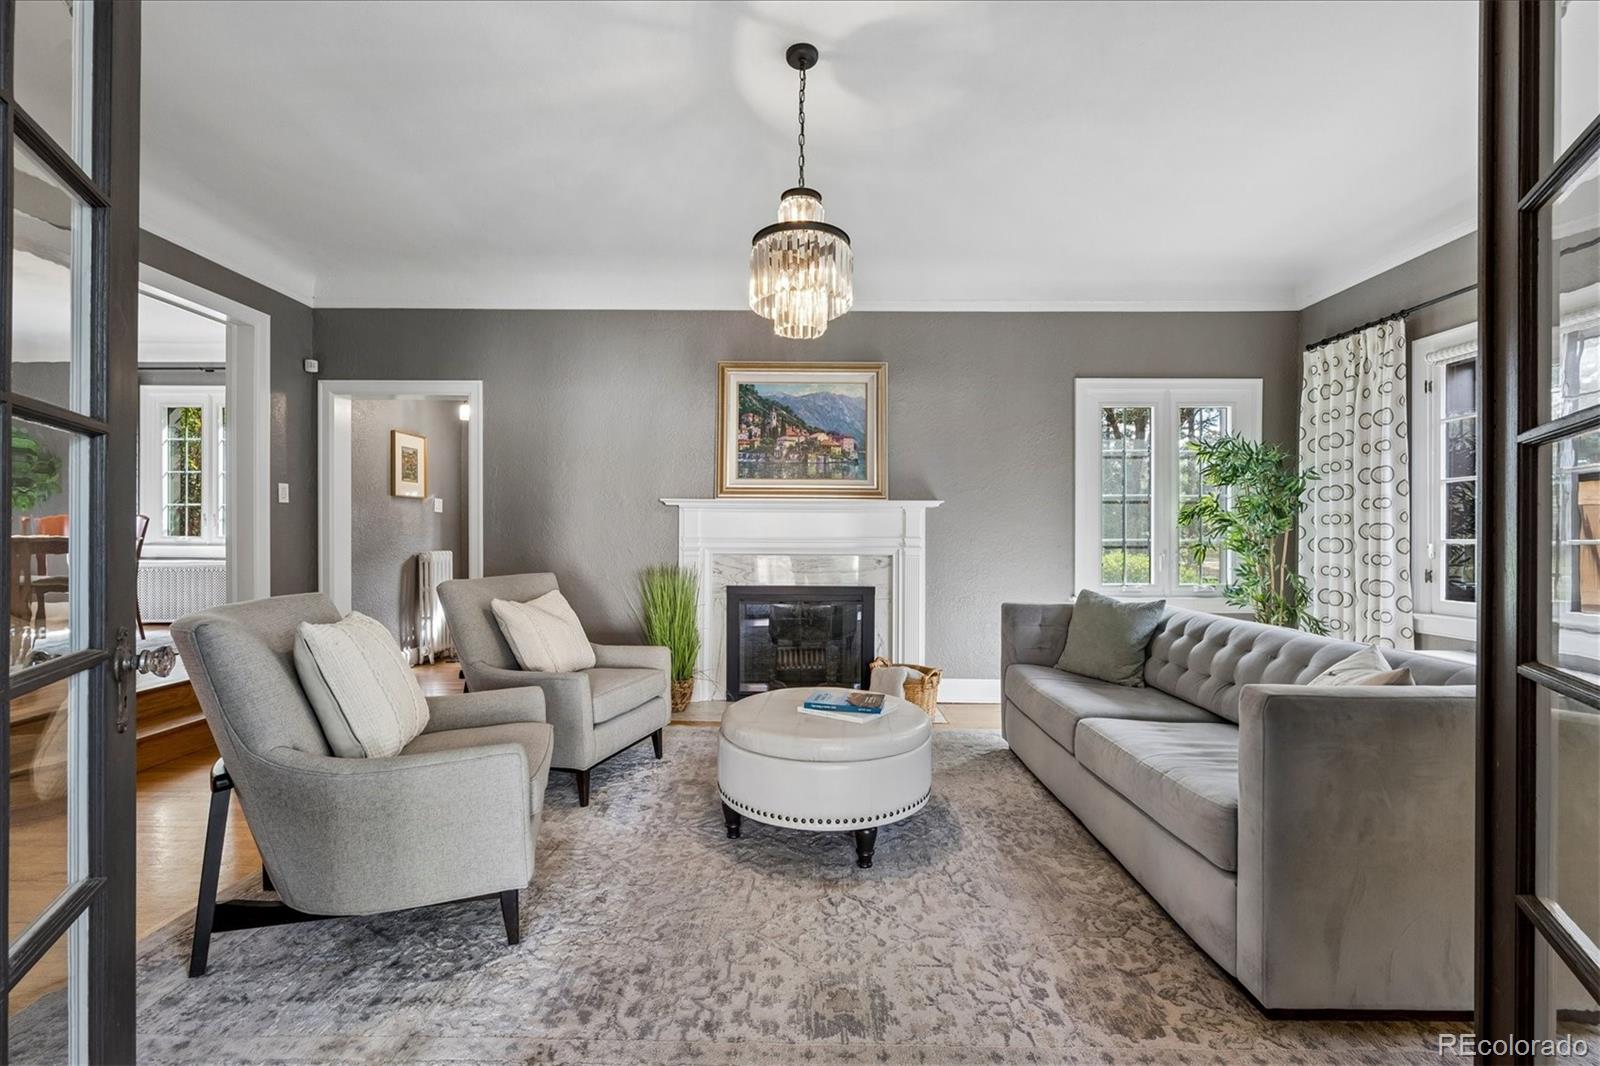
Living room with a white fireplace, gray seating, hardwood floors, and large curtained windows.
Staged living room with gray seating, a white fireplace, and a crystal pendant light.
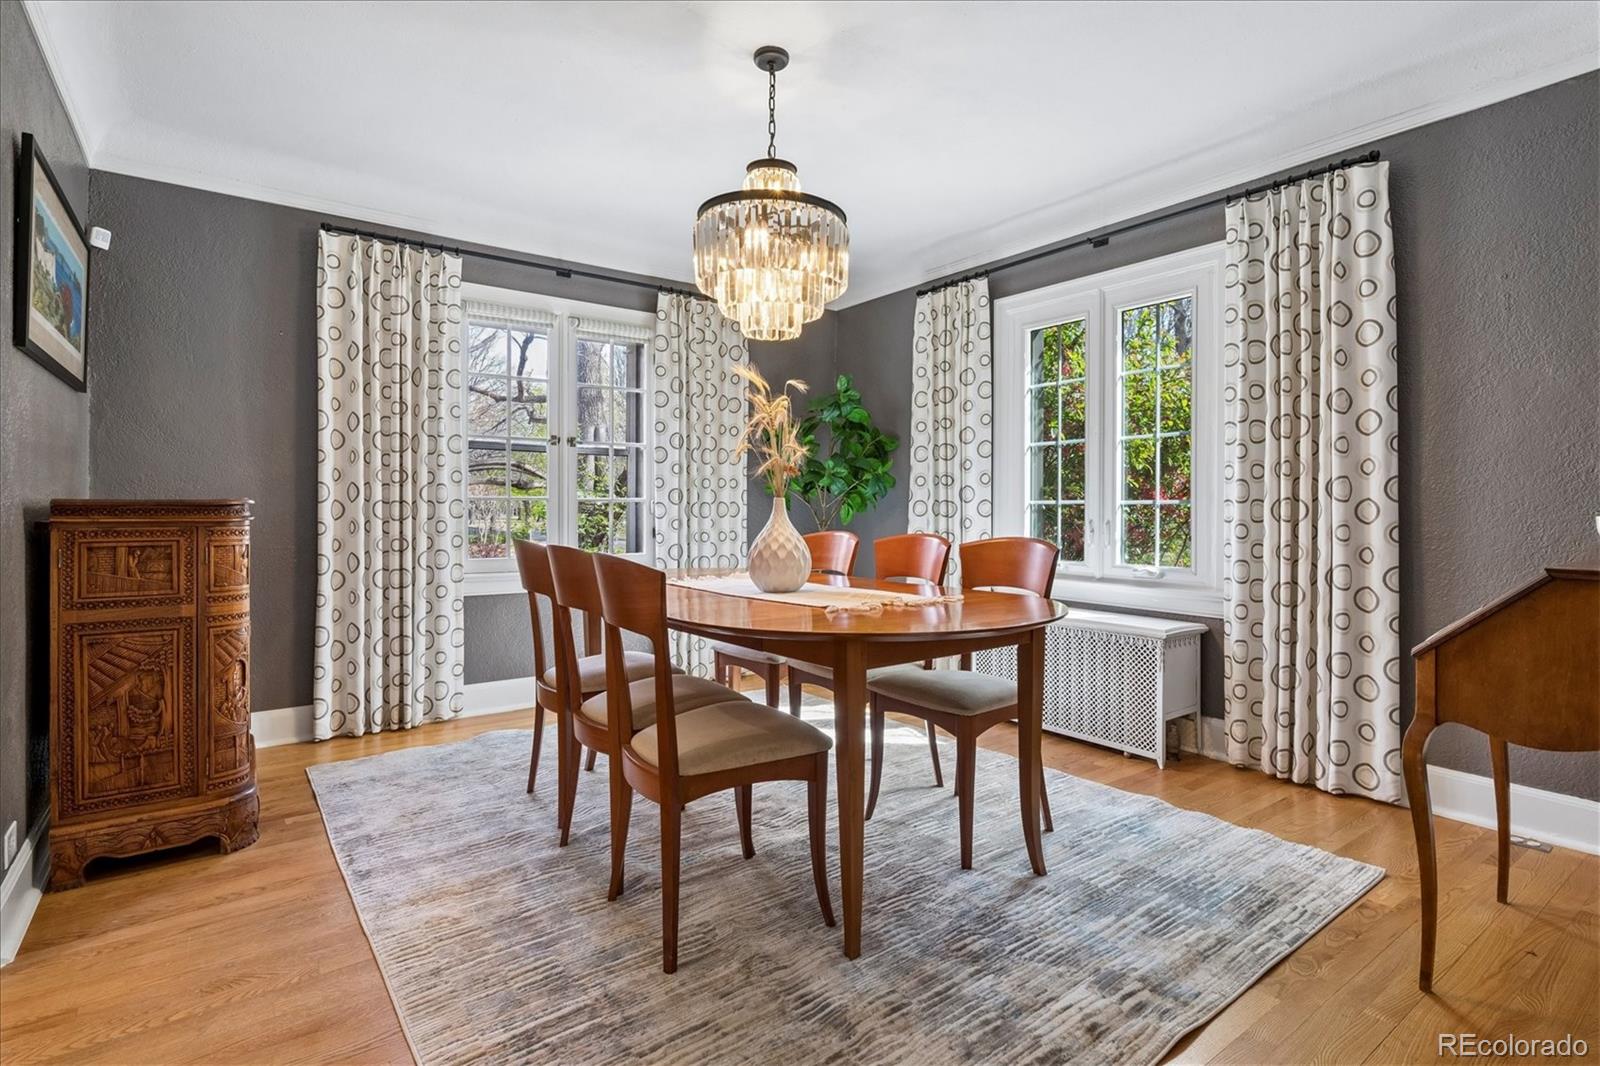
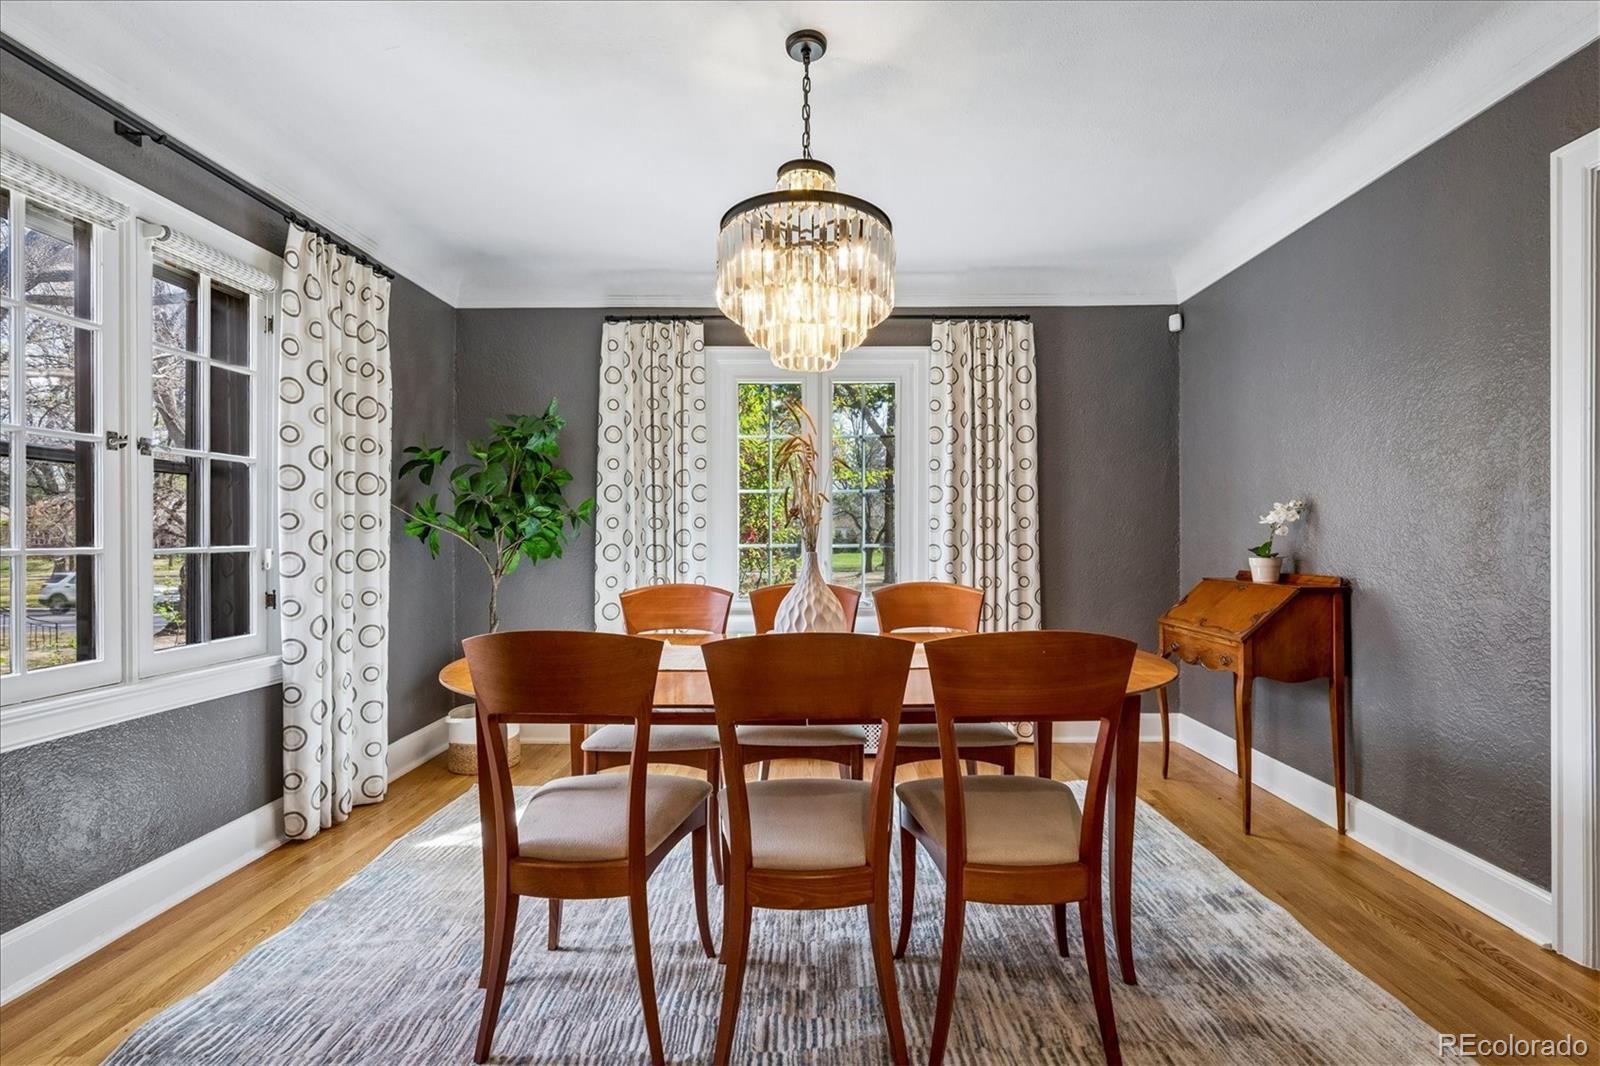
Dining room with a wooden oval table, patterned curtains, and a chandelier.
Dining room with a wooden table, crystal chandelier, gray walls, and large curtained windows.
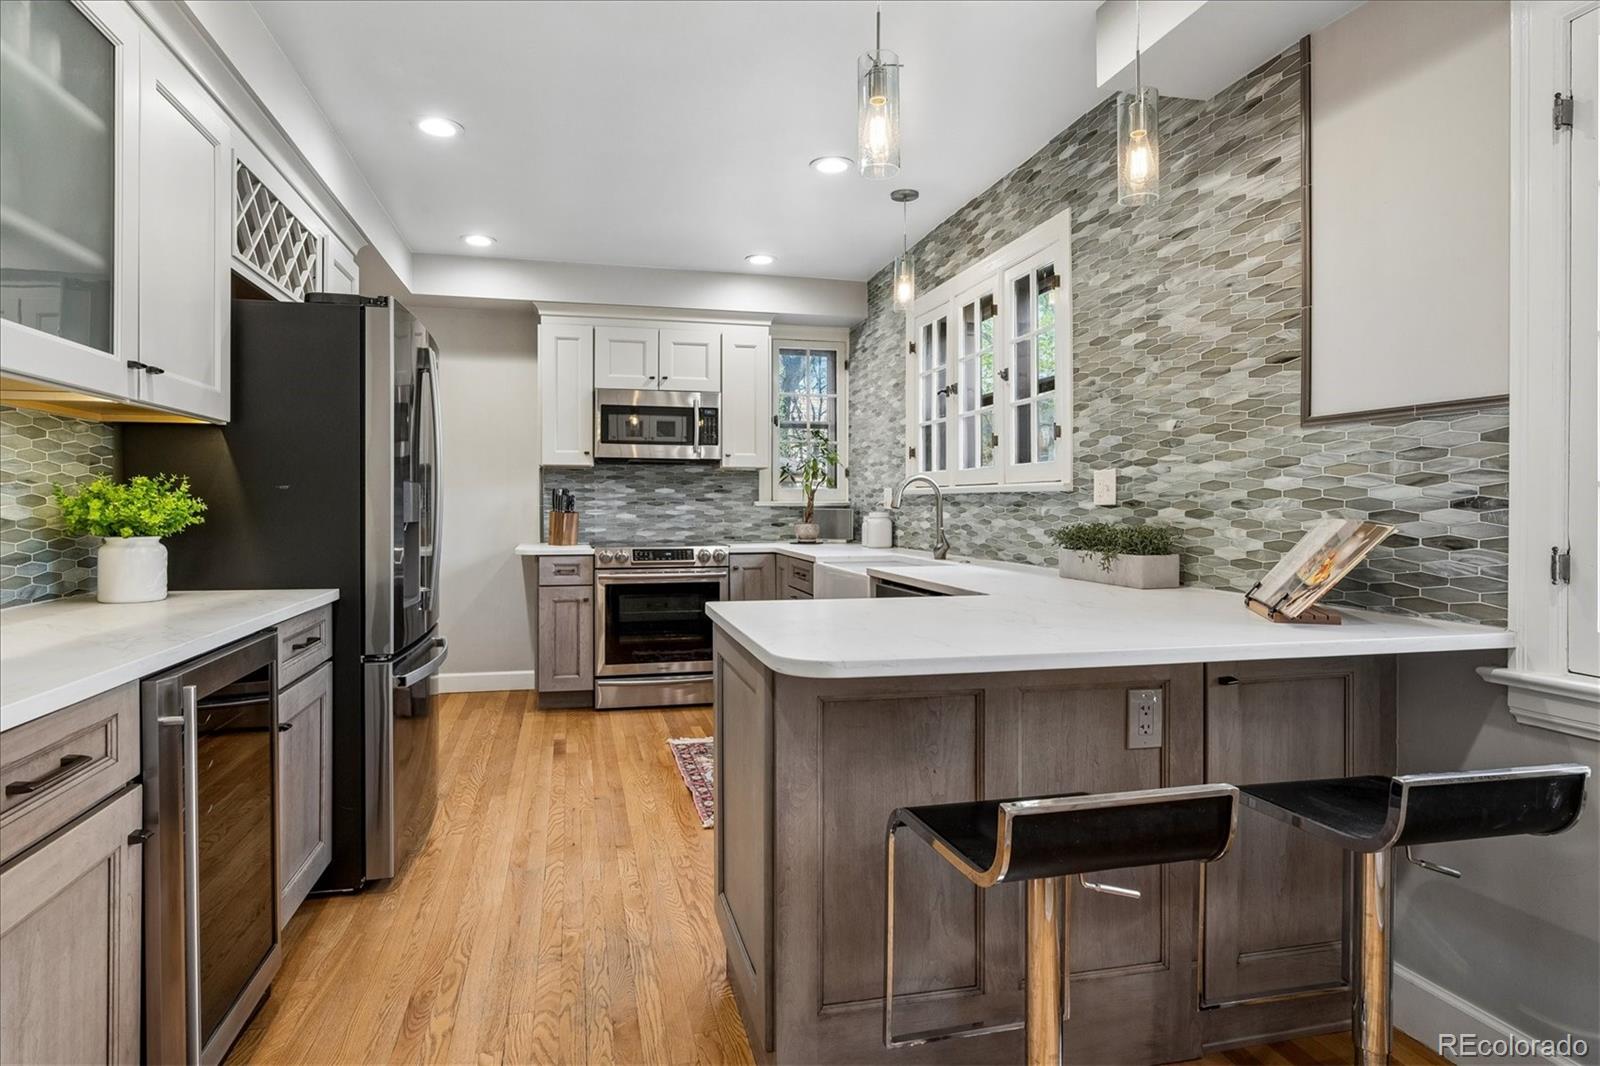
Kitchen with a gray tile backsplash, white counters, and a large island with seating.
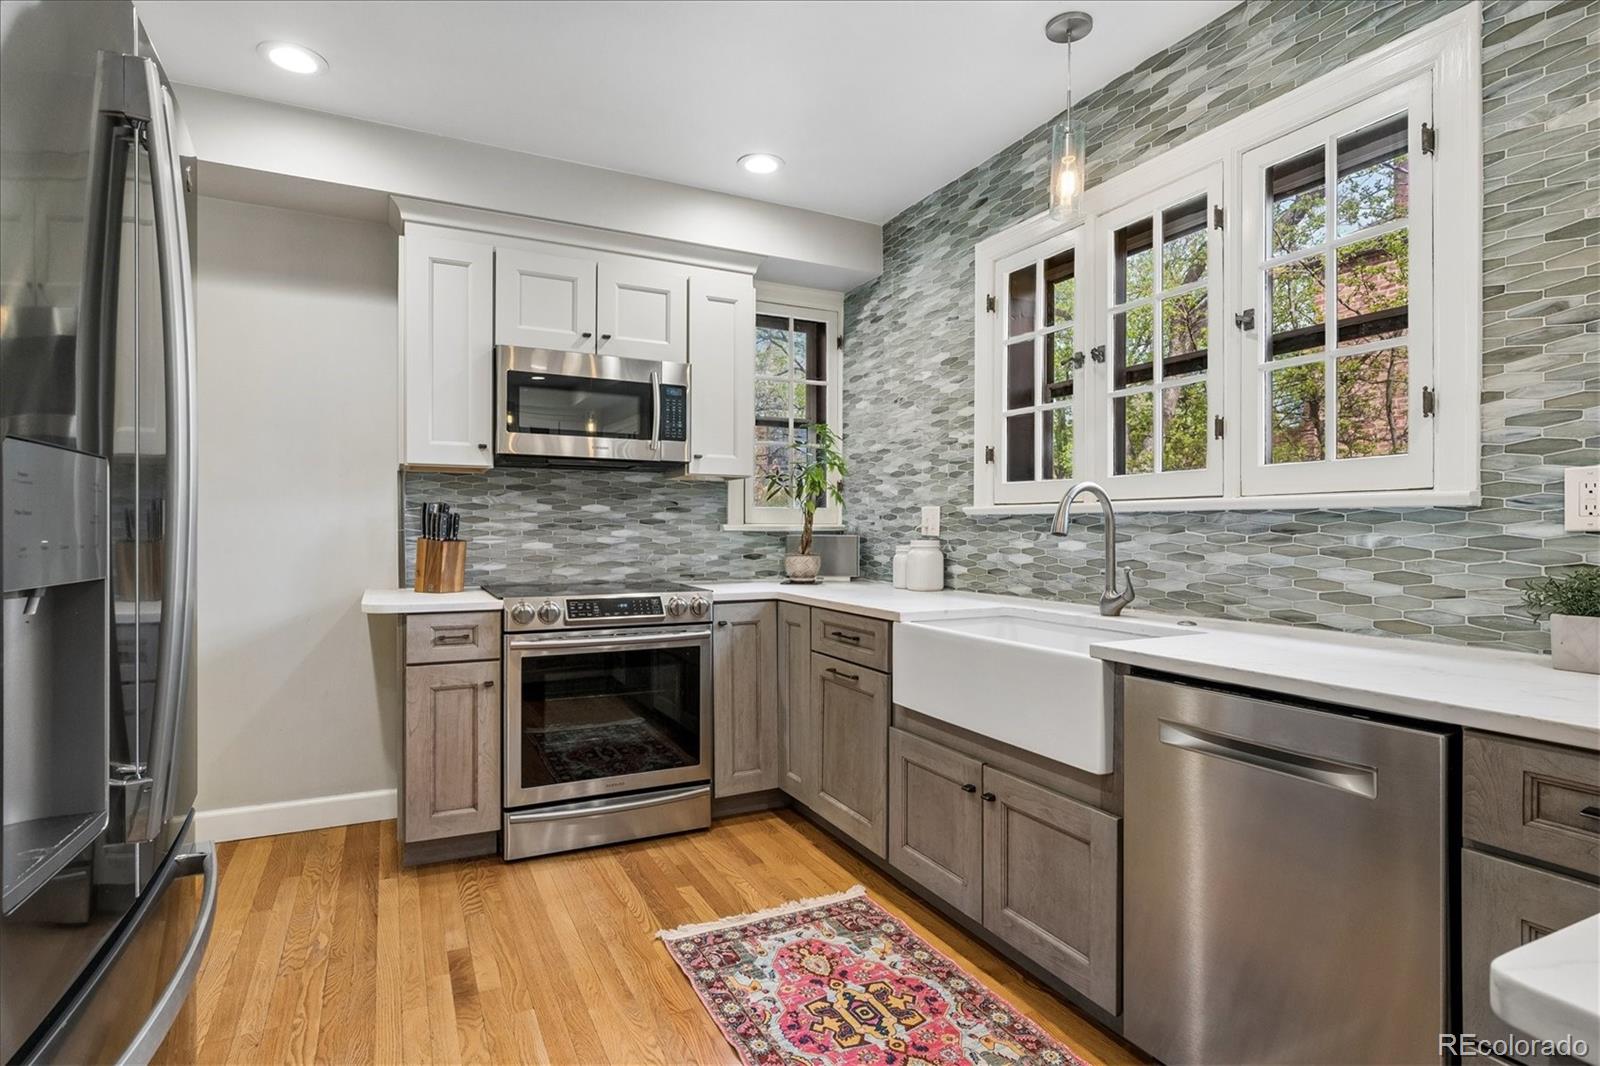
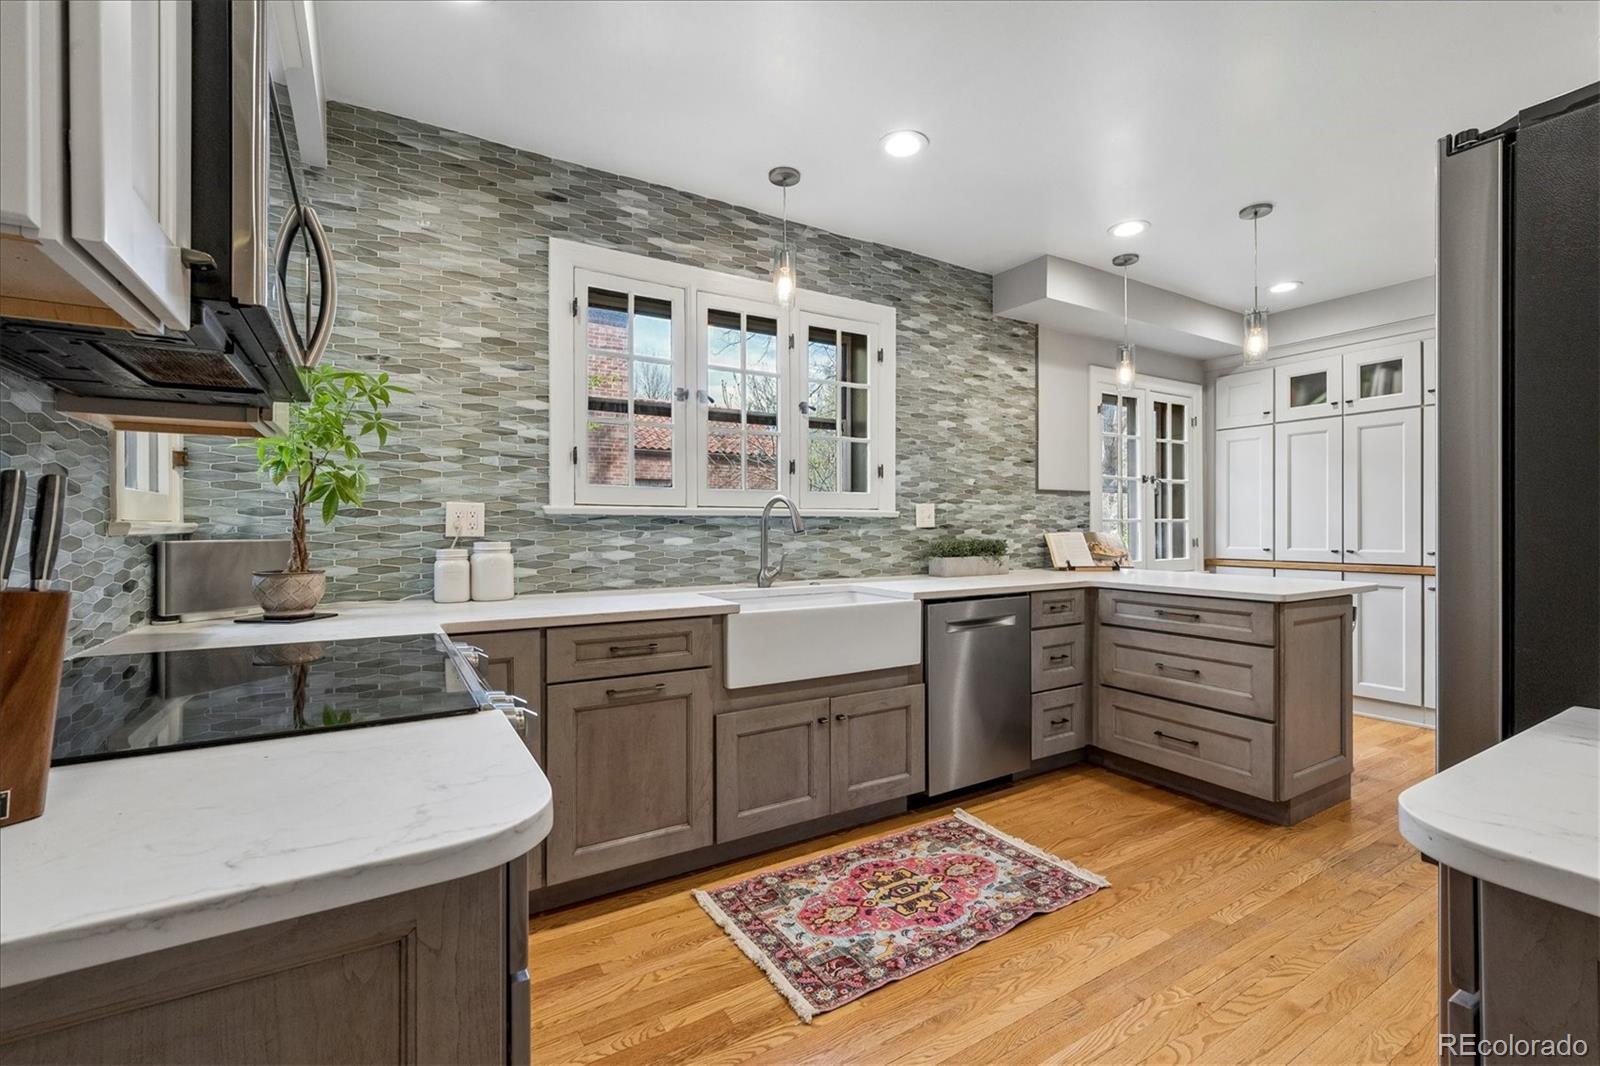
Kitchen with a farmhouse sink, gray-green tile backsplash, and stainless steel appliances.
Remodeled kitchen with a farmhouse sink, geometric tile backsplash, and gray cabinetry.
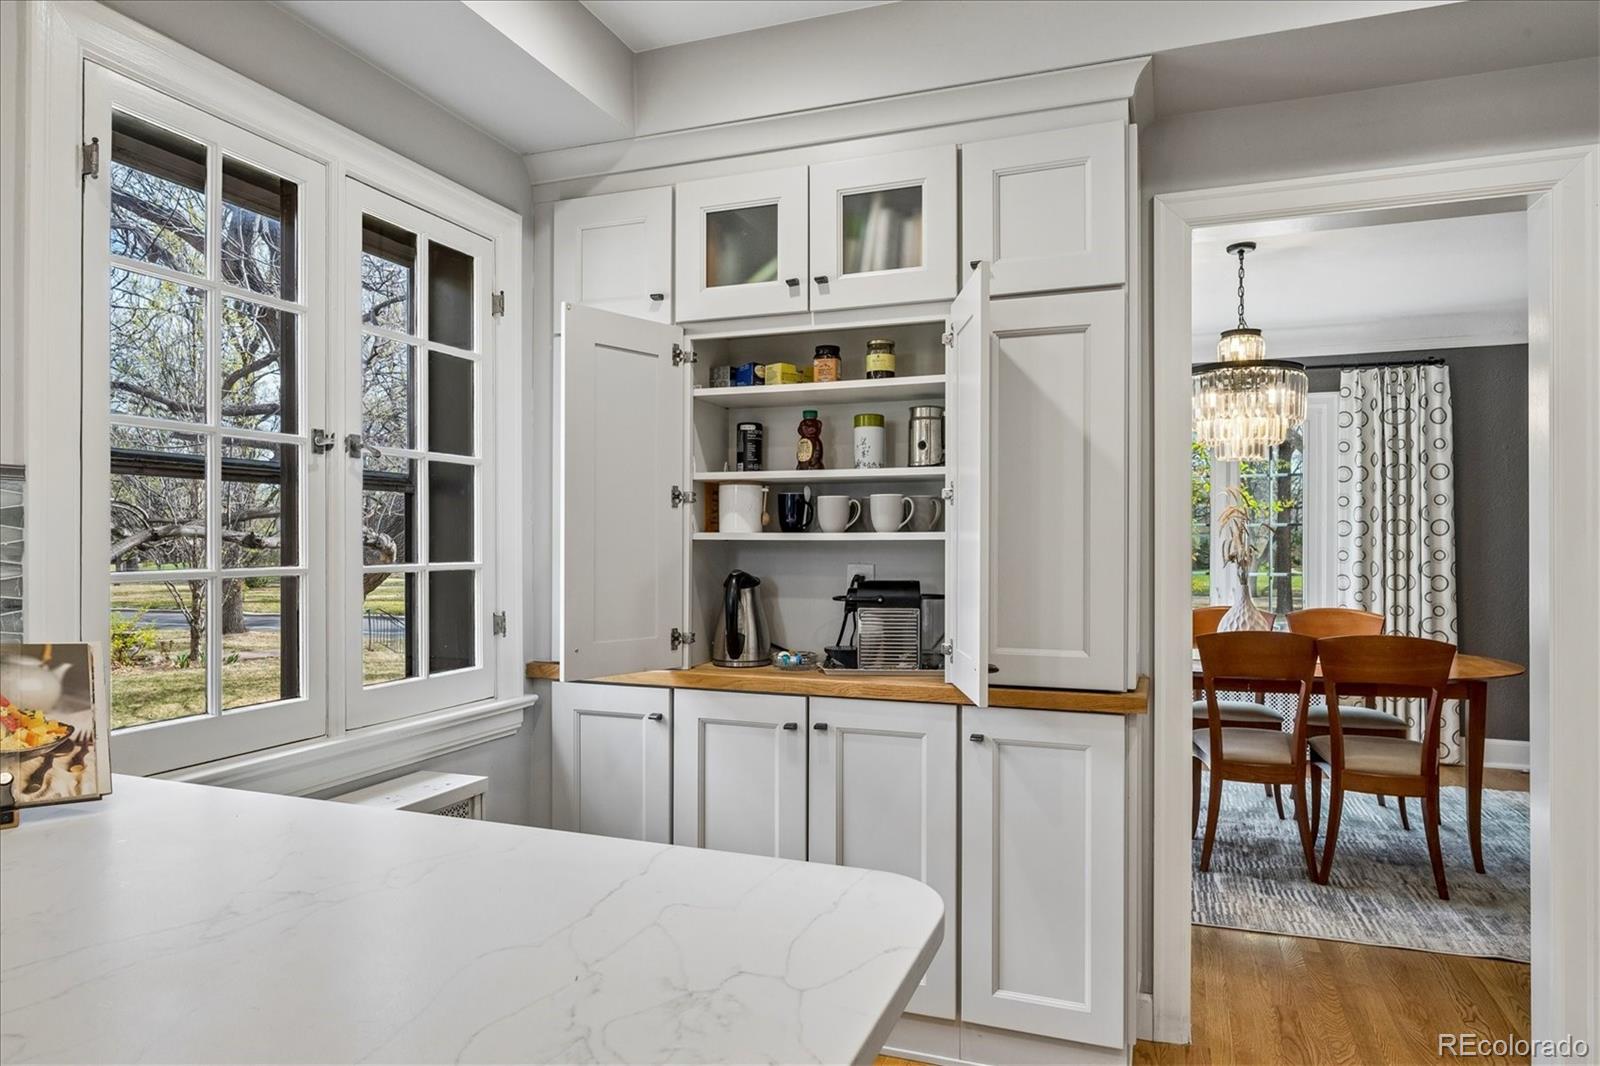
Kitchen with open pantry, white island, French windows, and a view into the dining room.
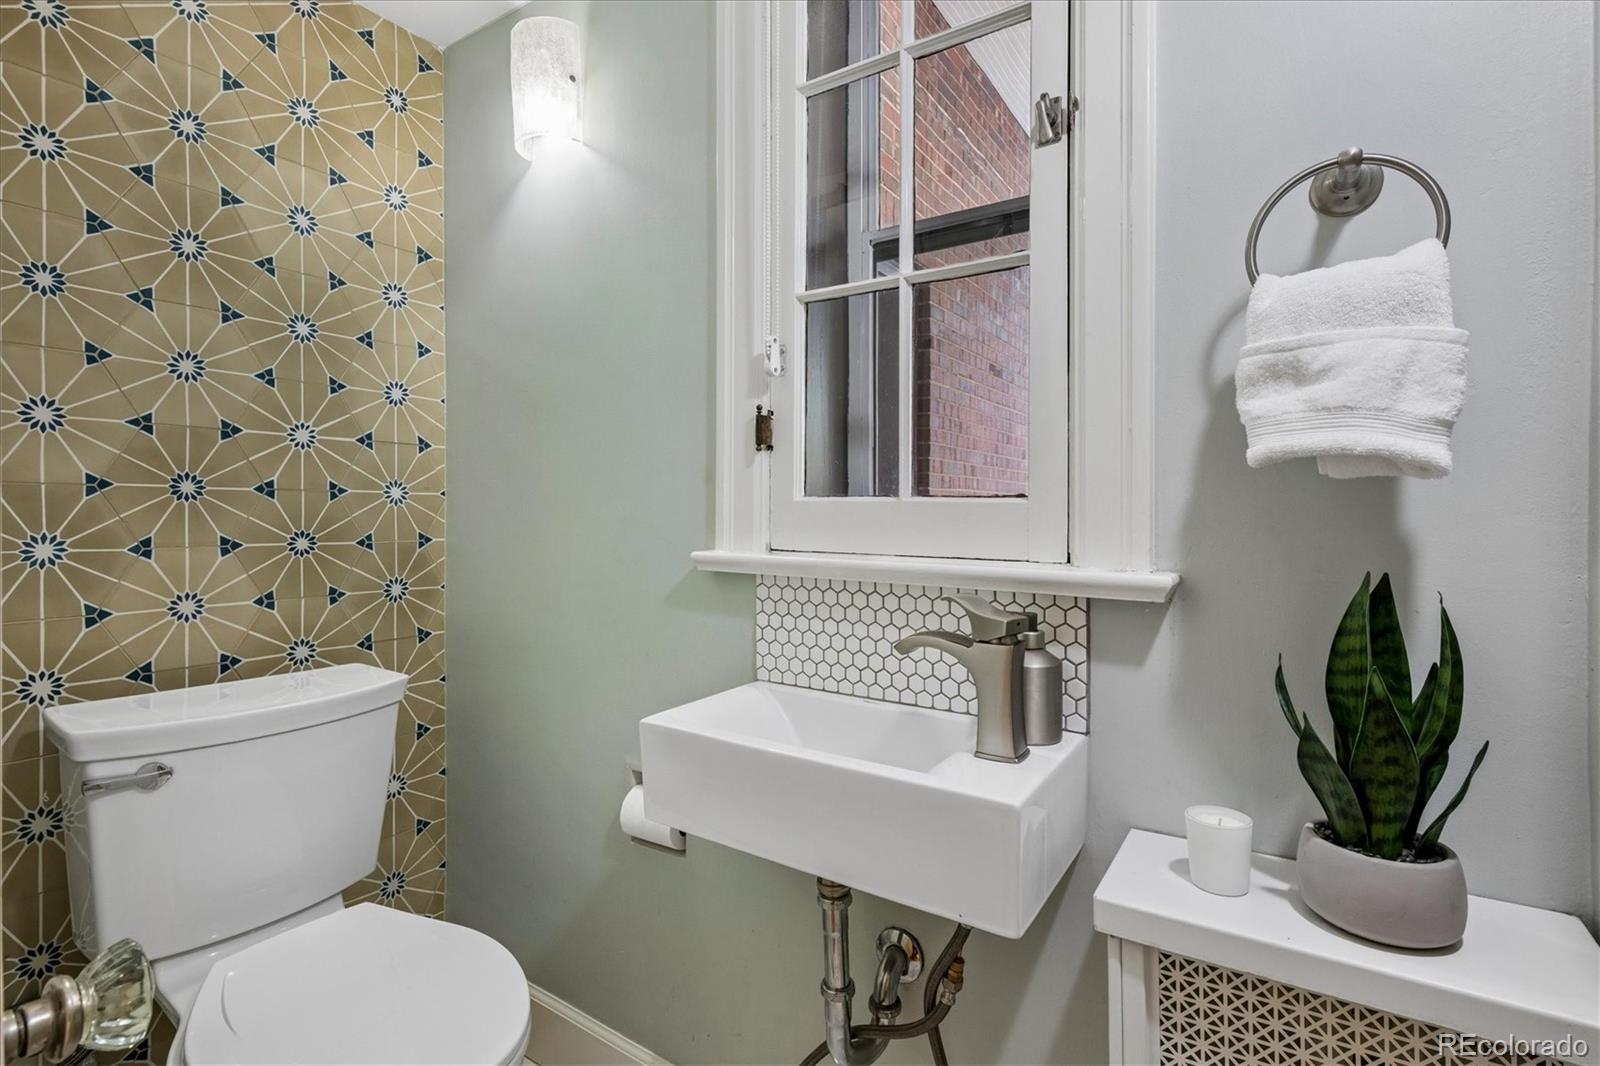
Bathroom with patterned tile wall, white toilet, wall-mounted sink, and divided-pane window.
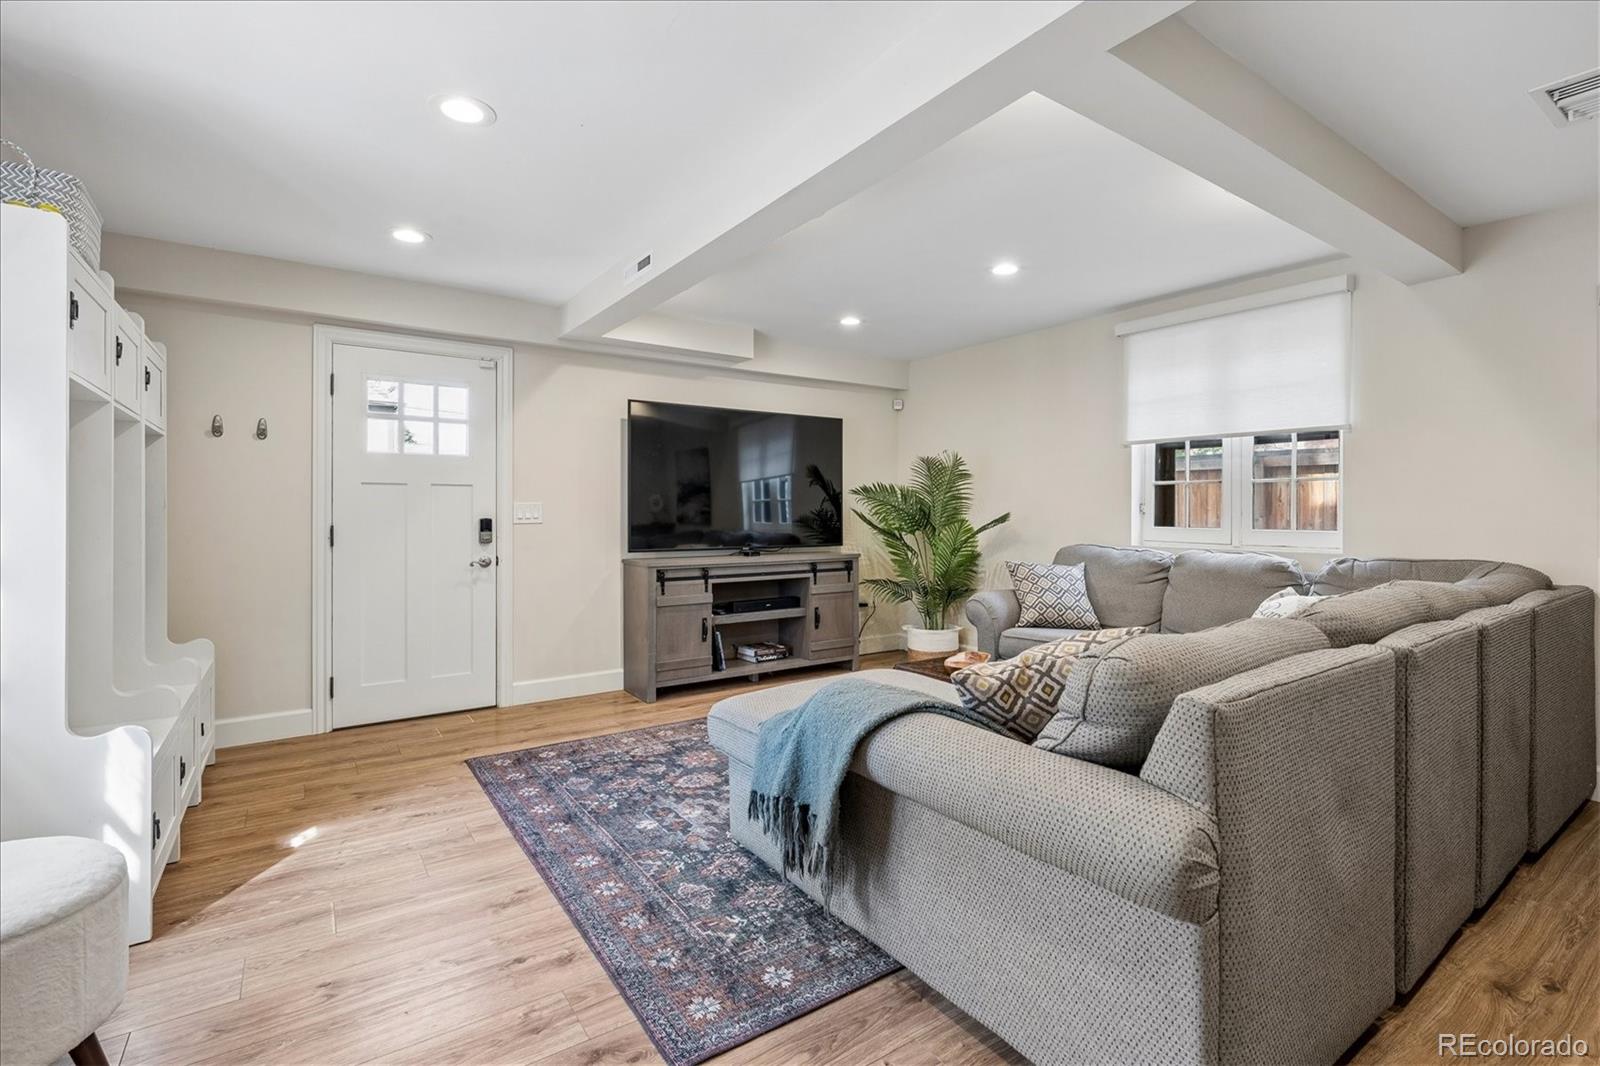
Living room with a gray sectional, patterned rug, television console, and wood-look flooring.
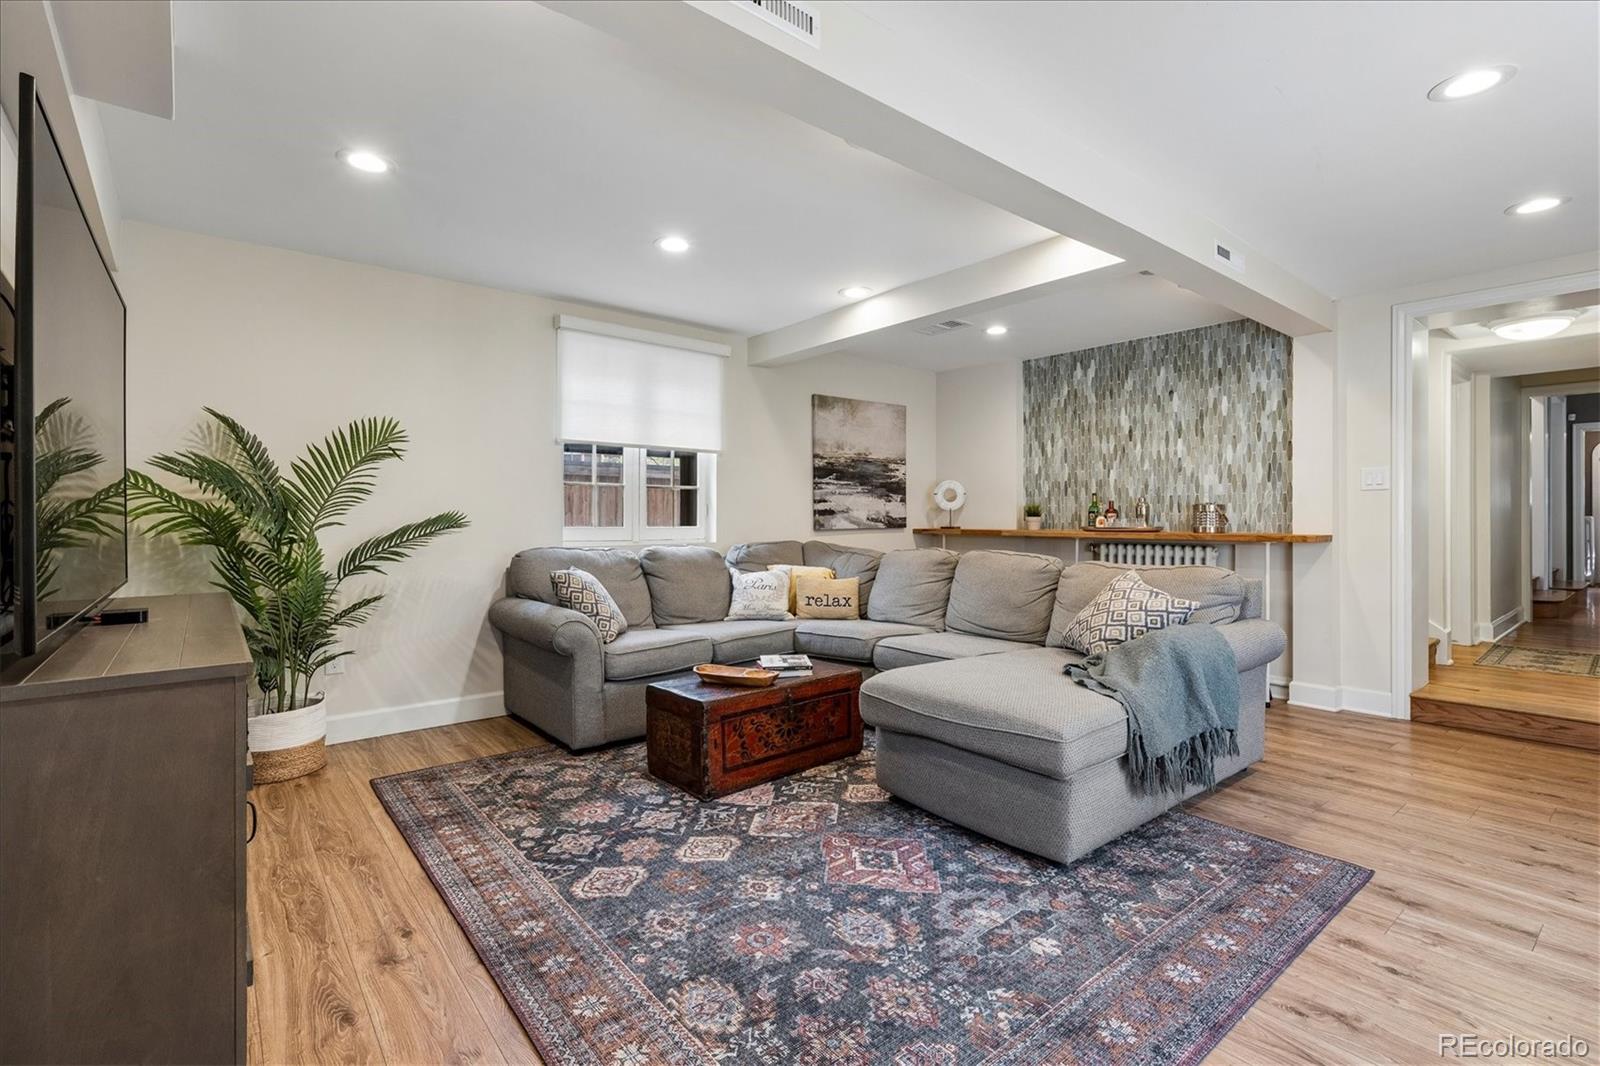
Living room with a gray sectional, patterned rug, and bar counter.
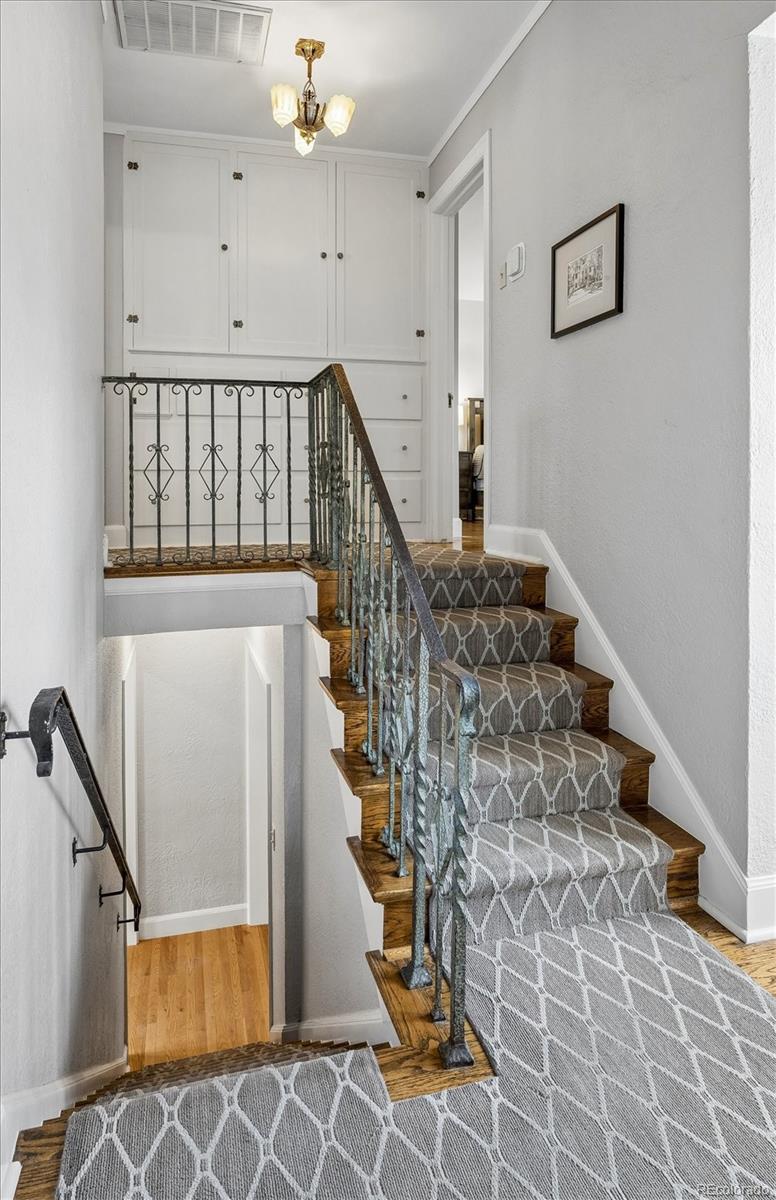
Wood staircase with a gray patterned runner, ornate metal railings, and white built-in cabinets.
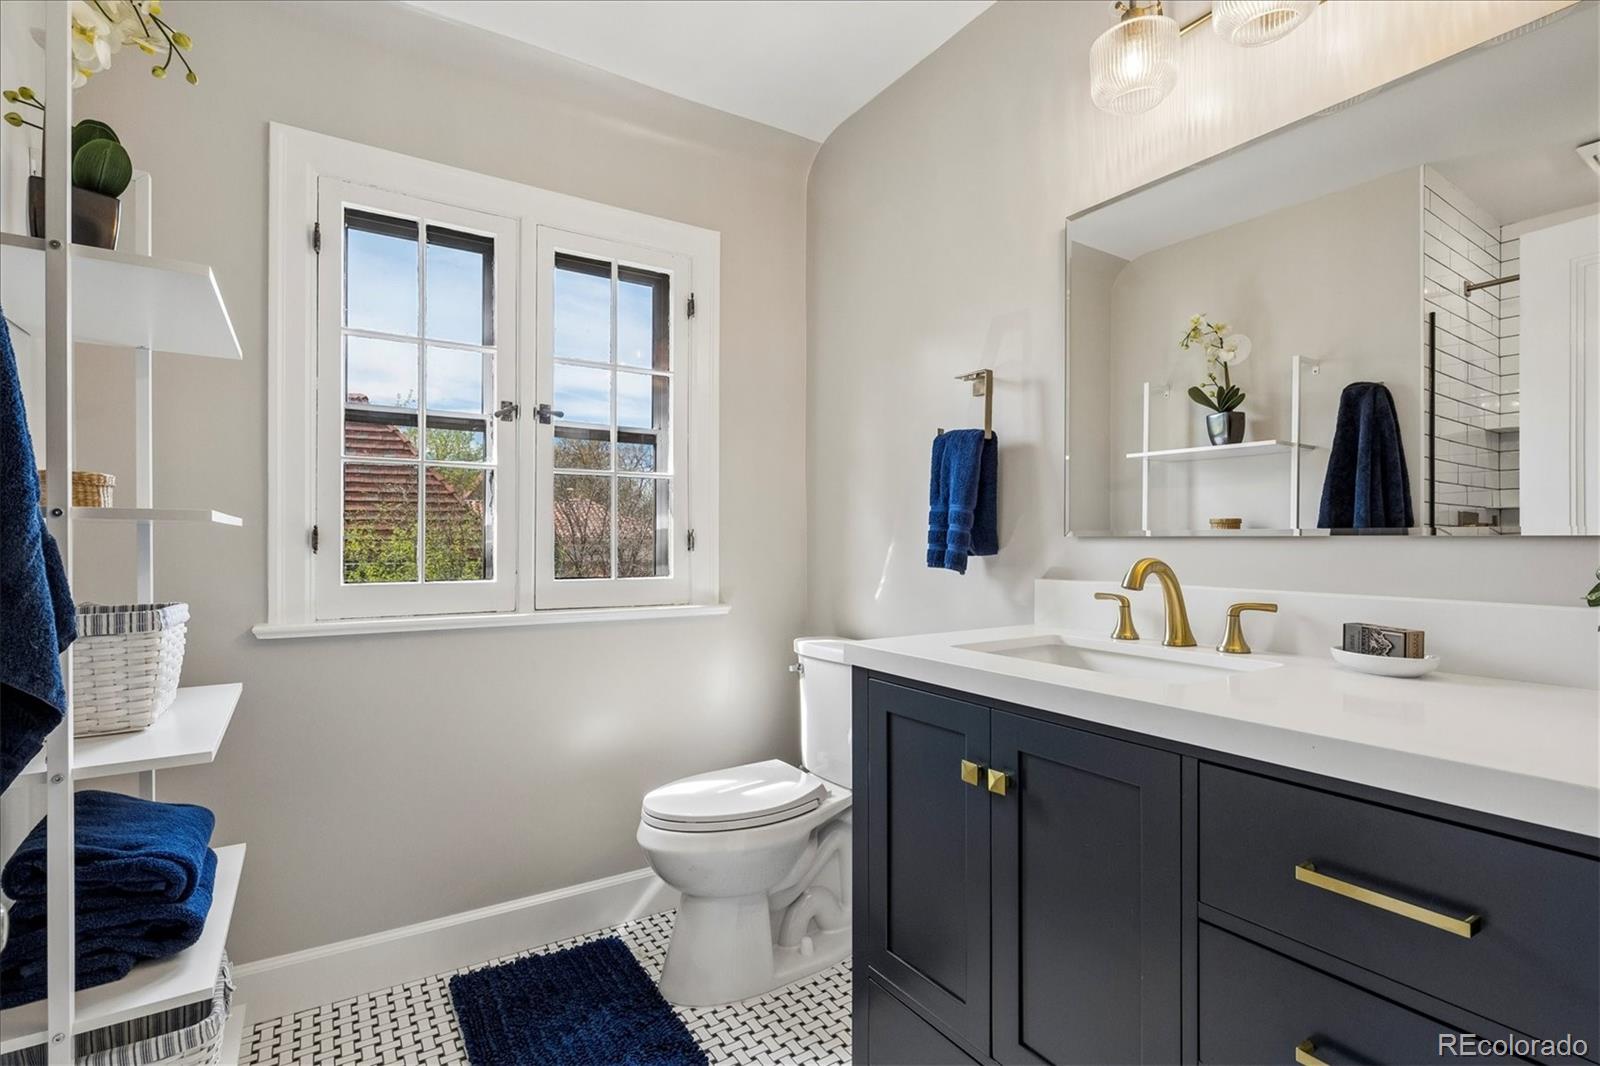
Bathroom with navy vanity, gold fixtures, patterned tile floor, and two divided-light windows.
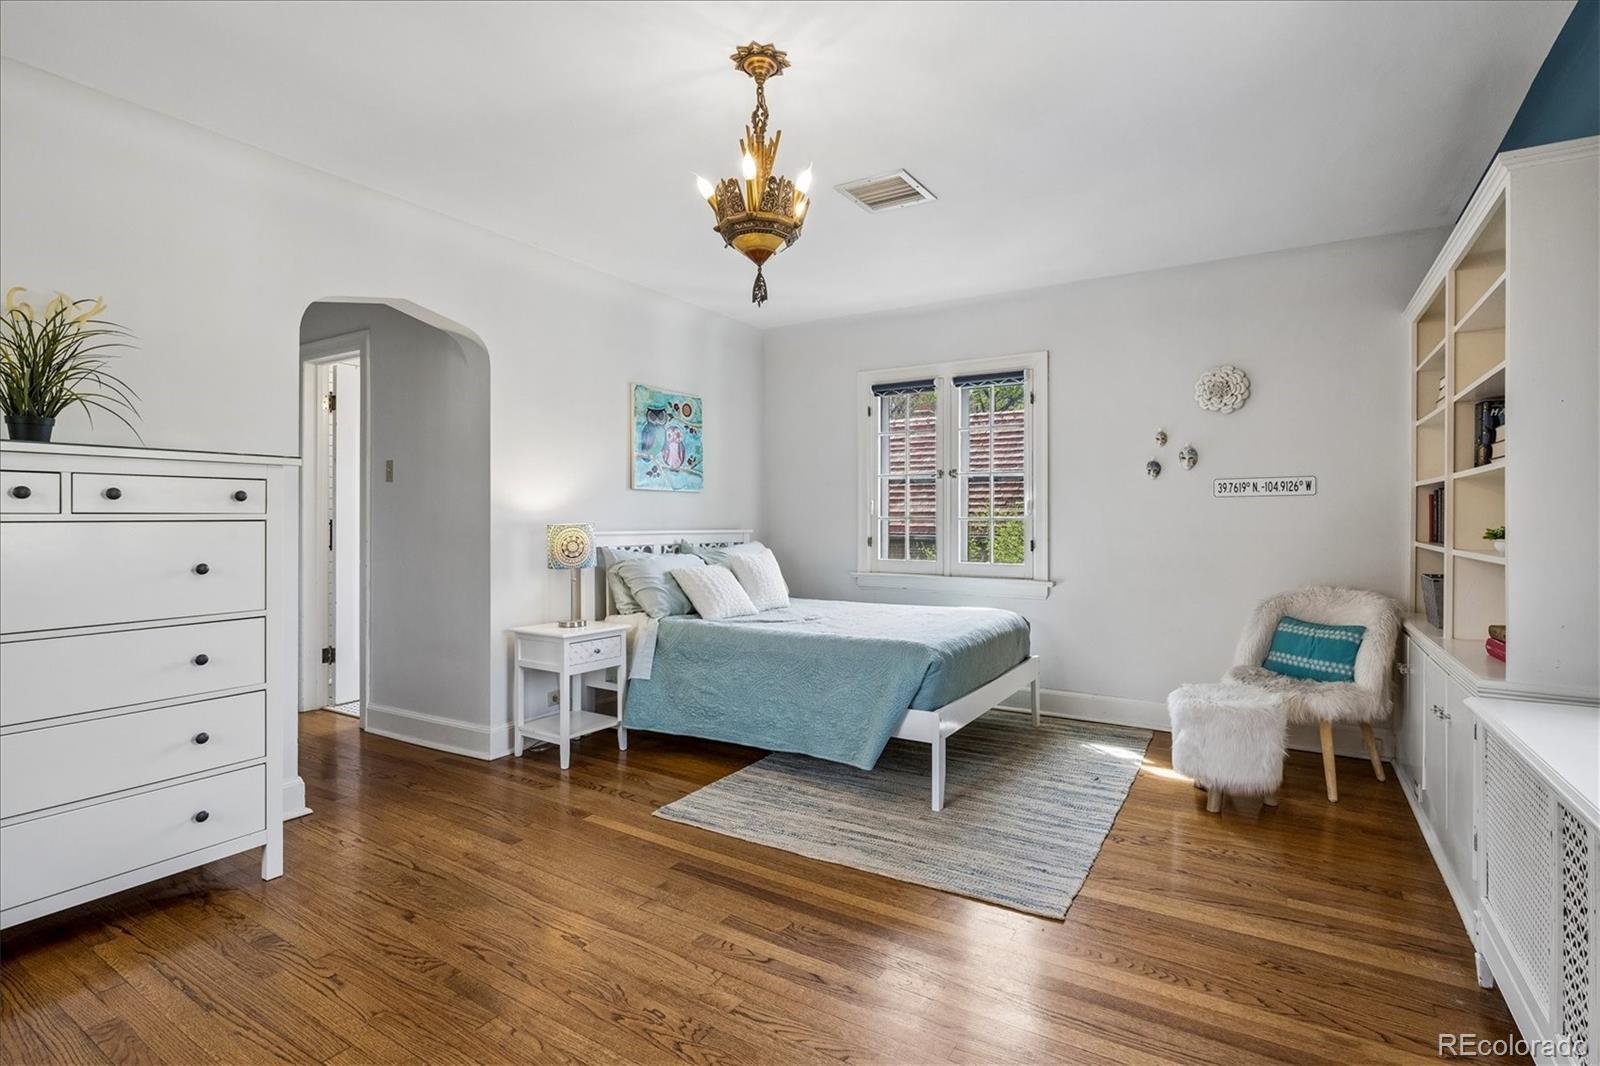
Bedroom with pale teal bedding, hardwood floors, an ornate chandelier, and built-in shelving.
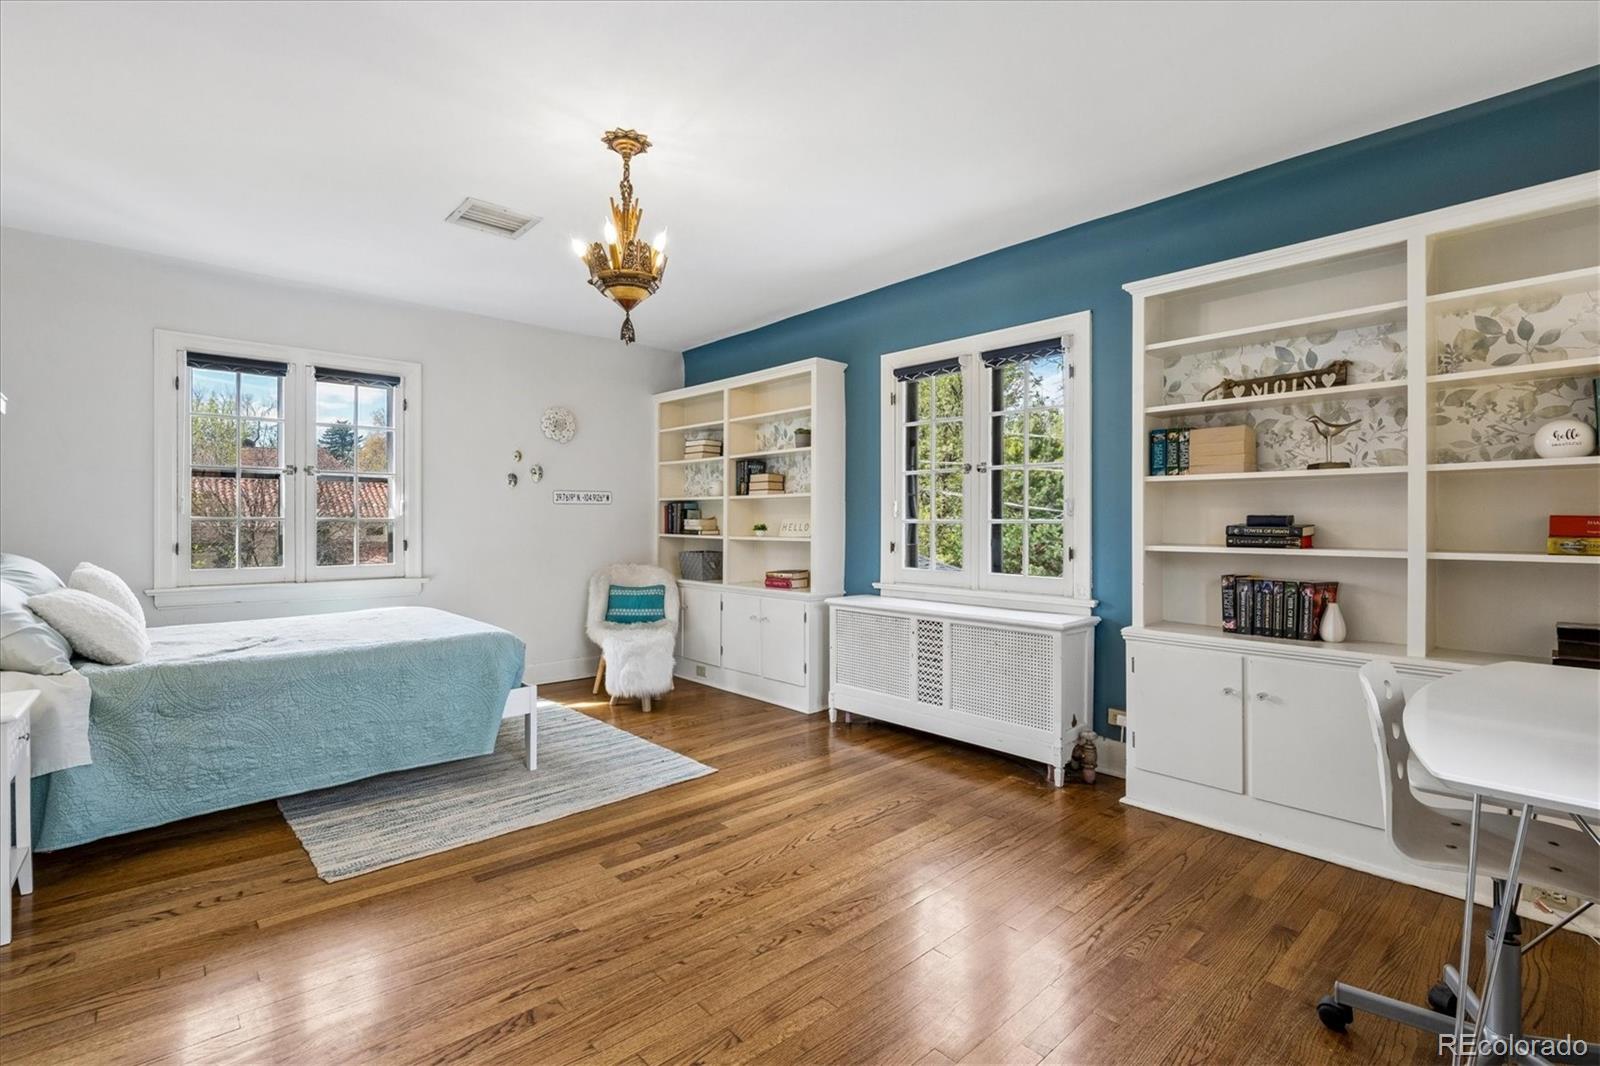
Bedroom with teal accent wall, built-in bookshelves, and hardwood floors.
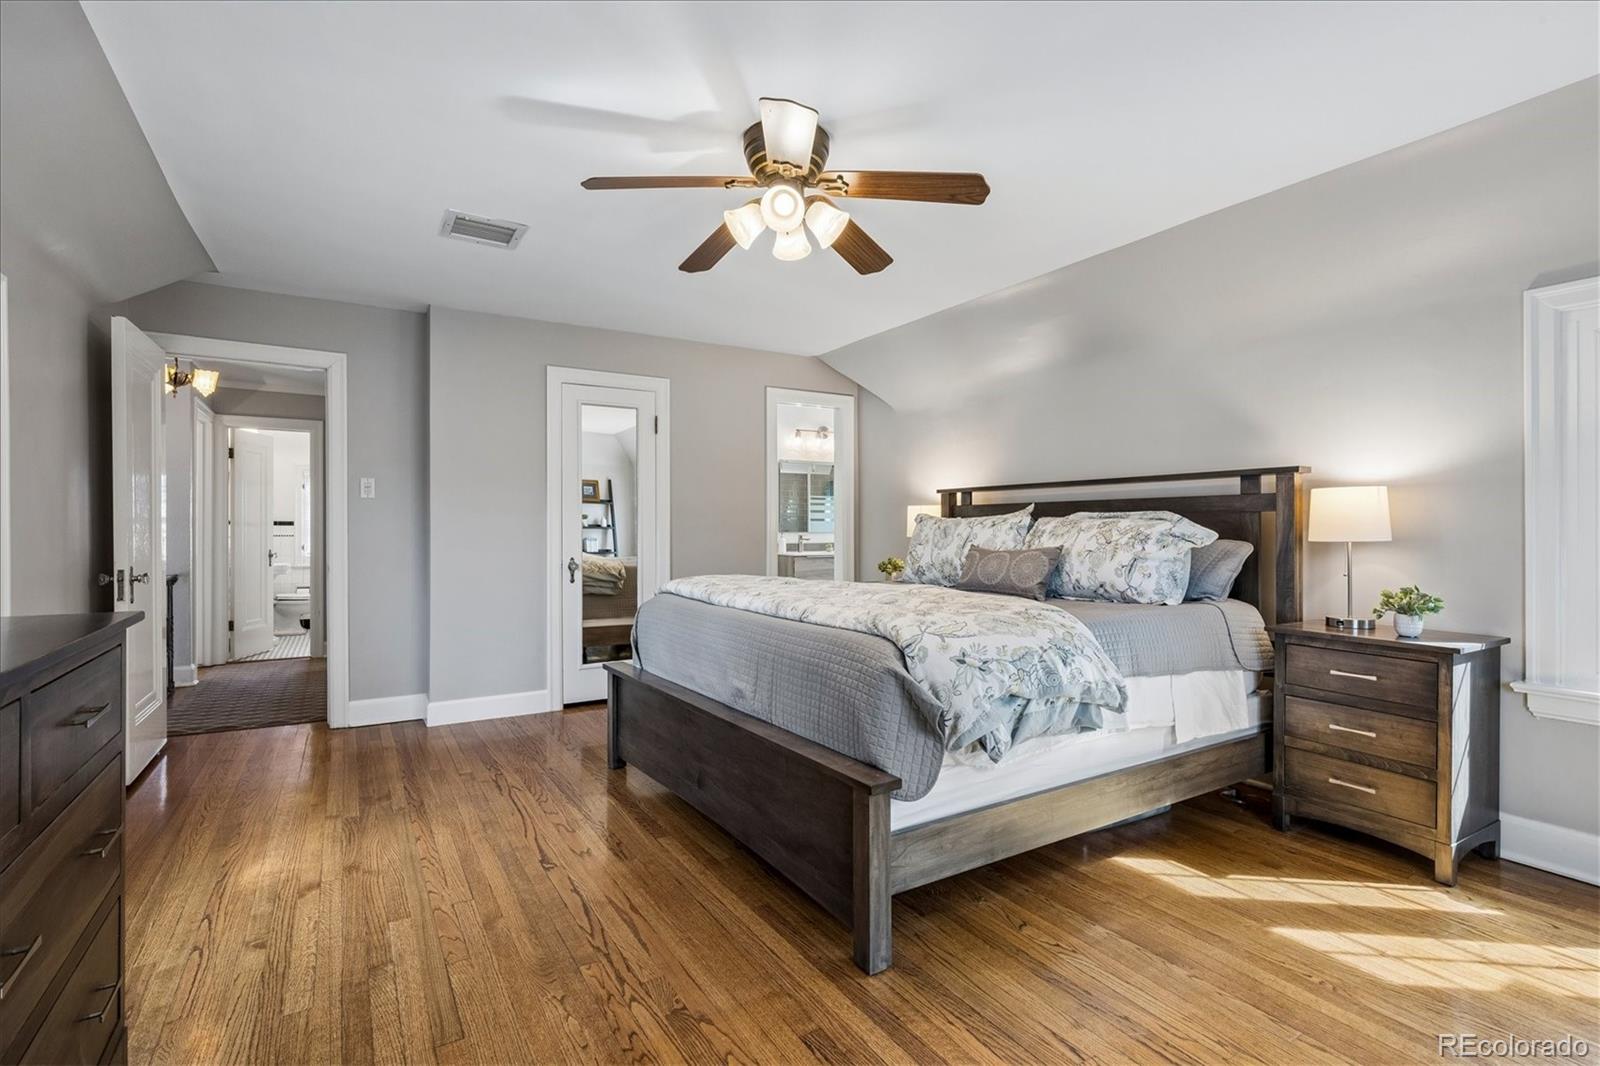
Bedroom with a dark wood bed, hardwood floors, and a ceiling fan beneath a sloped ceiling.
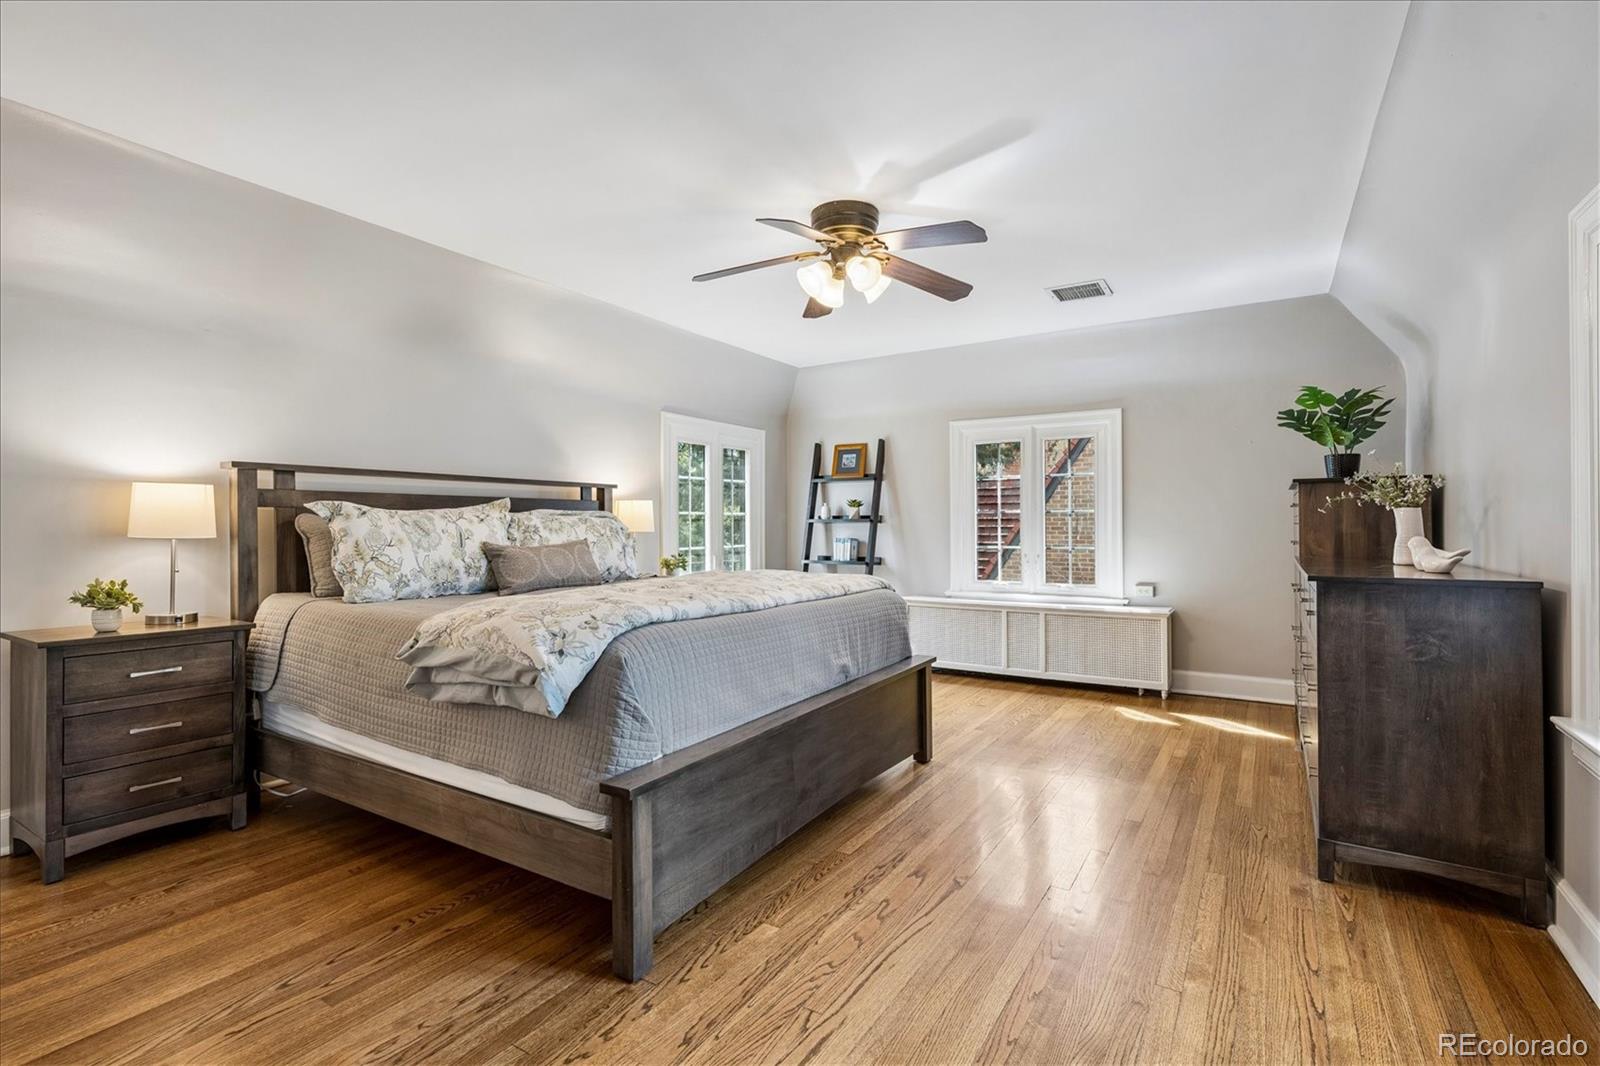
Furnished bedroom with a dark wood bed, hardwood floors, and windows.
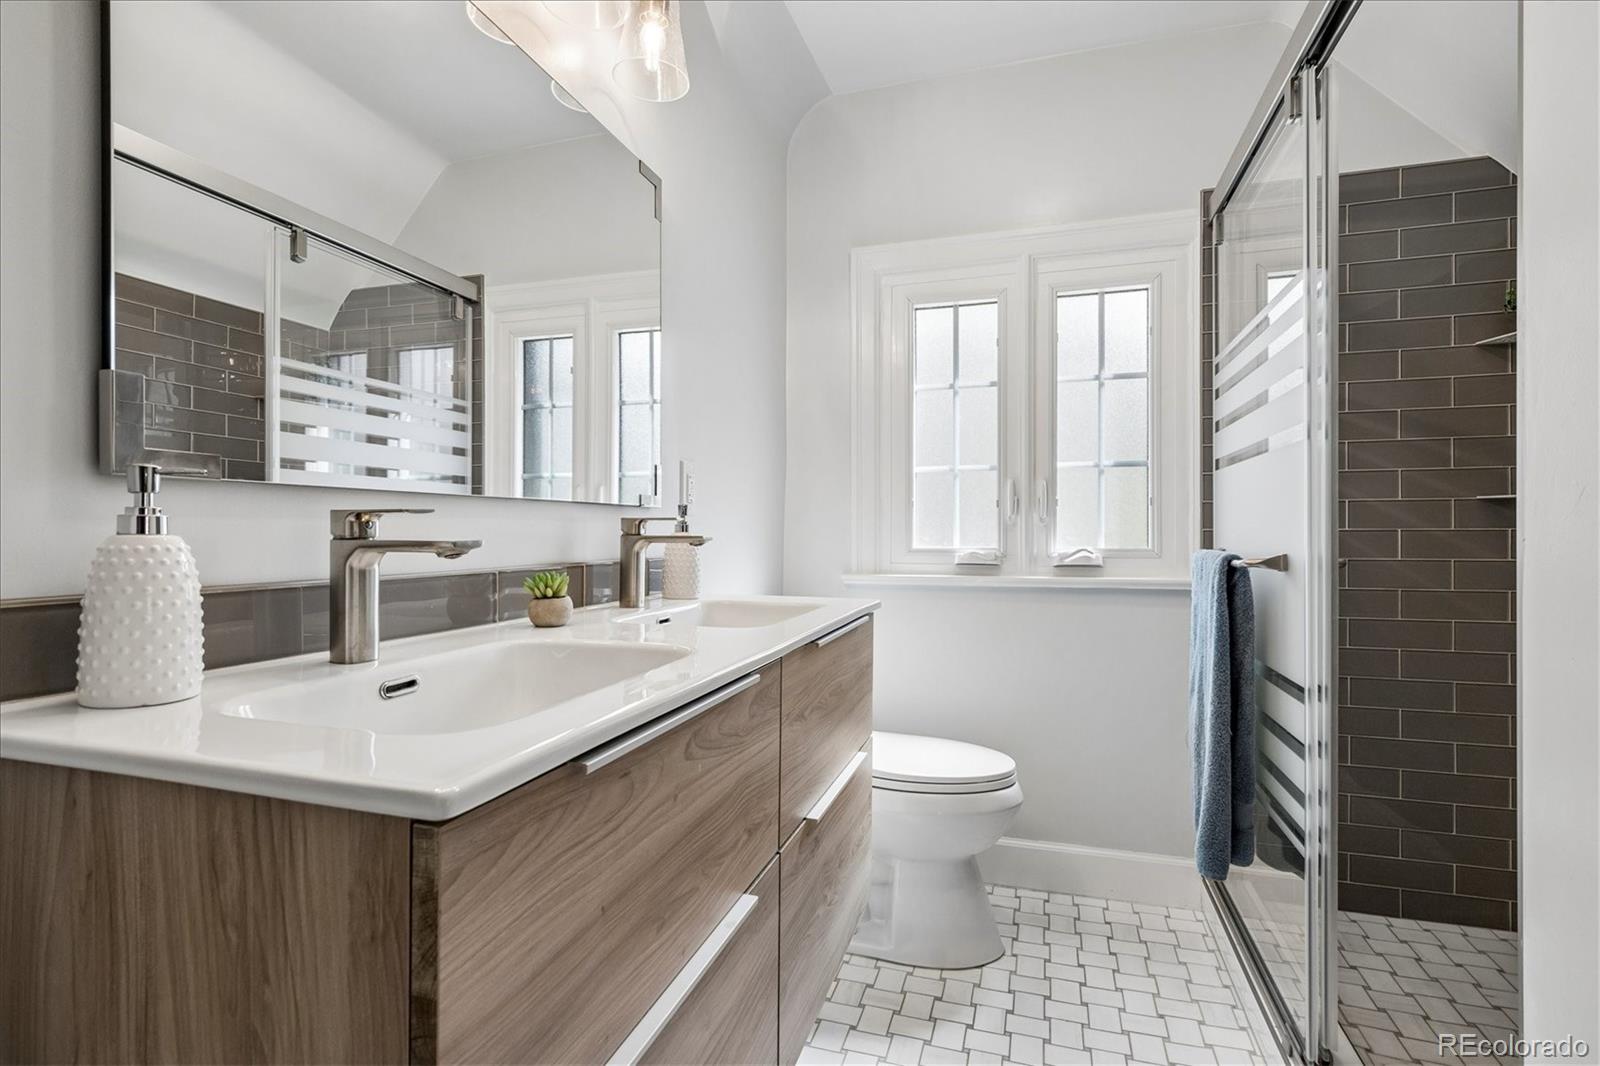
Bathroom with a double vanity, dark tiled glass shower, and two bright windows.
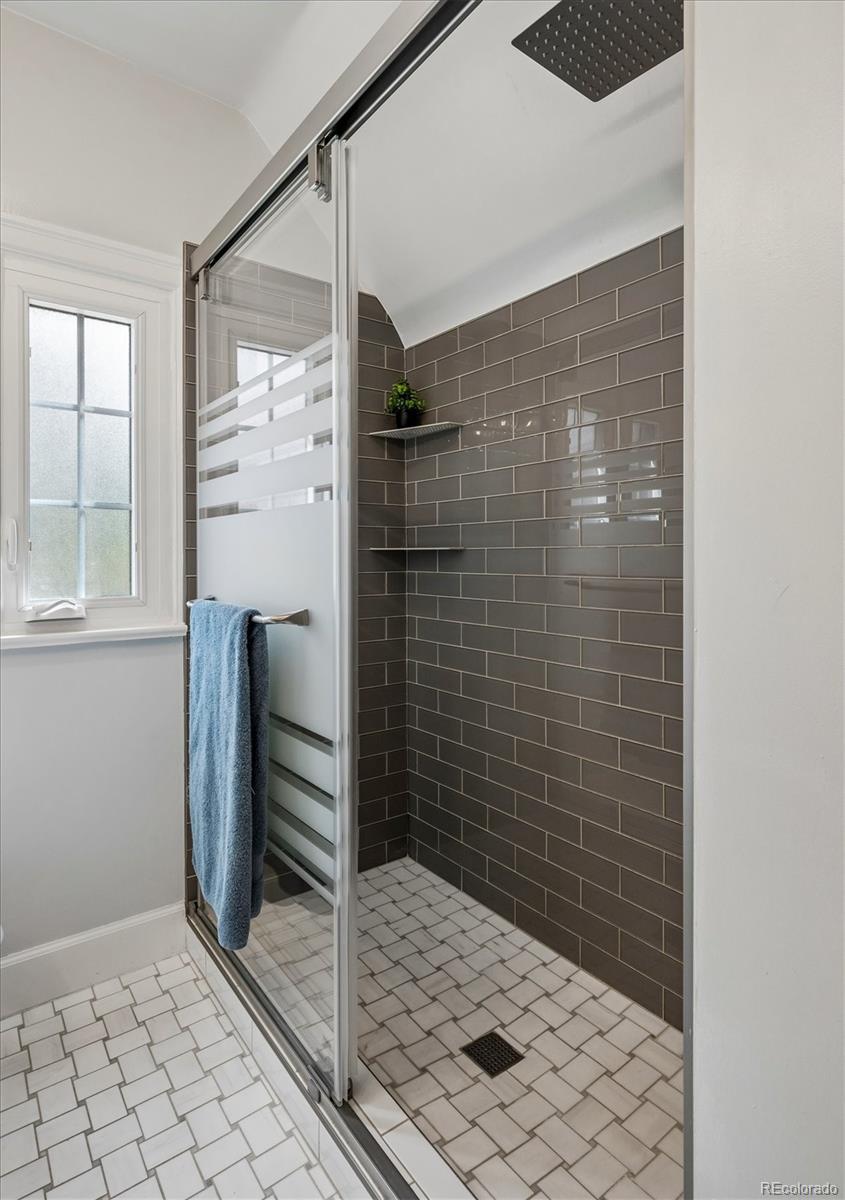
Walk-in shower with dark gray tile, frosted glass door, and white geometric floor tile.
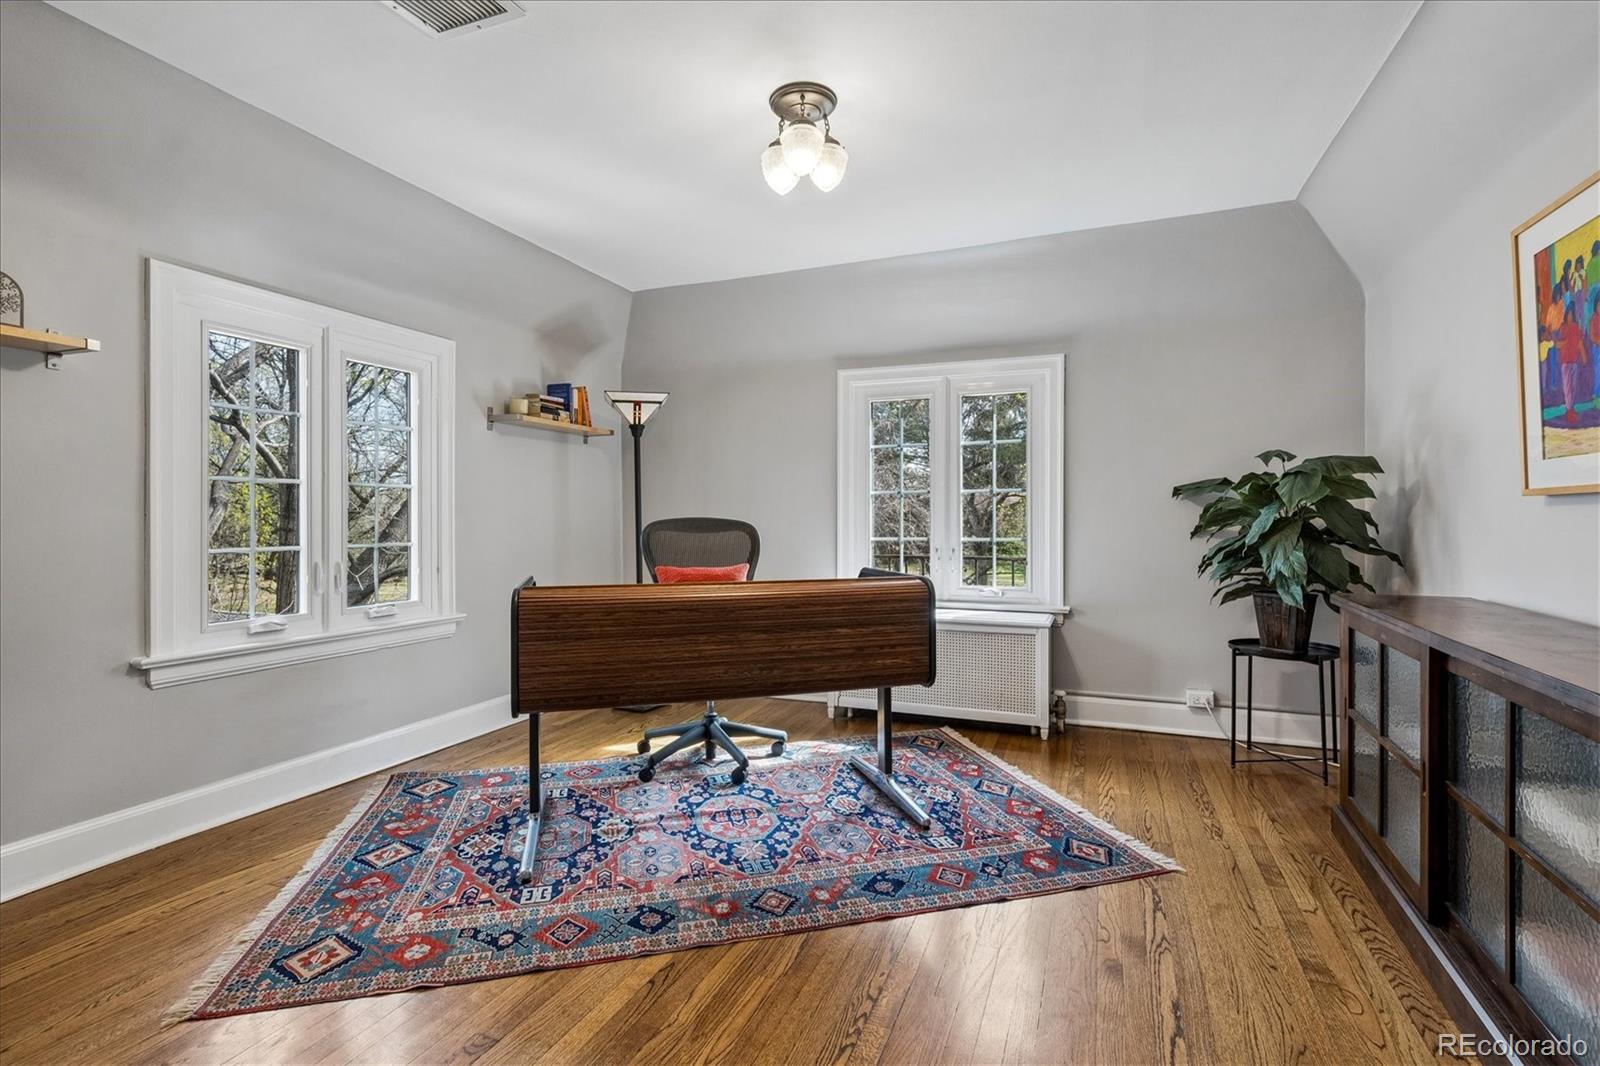
Furnished home office with a dark wood desk, patterned rug, and windows overlooking trees.
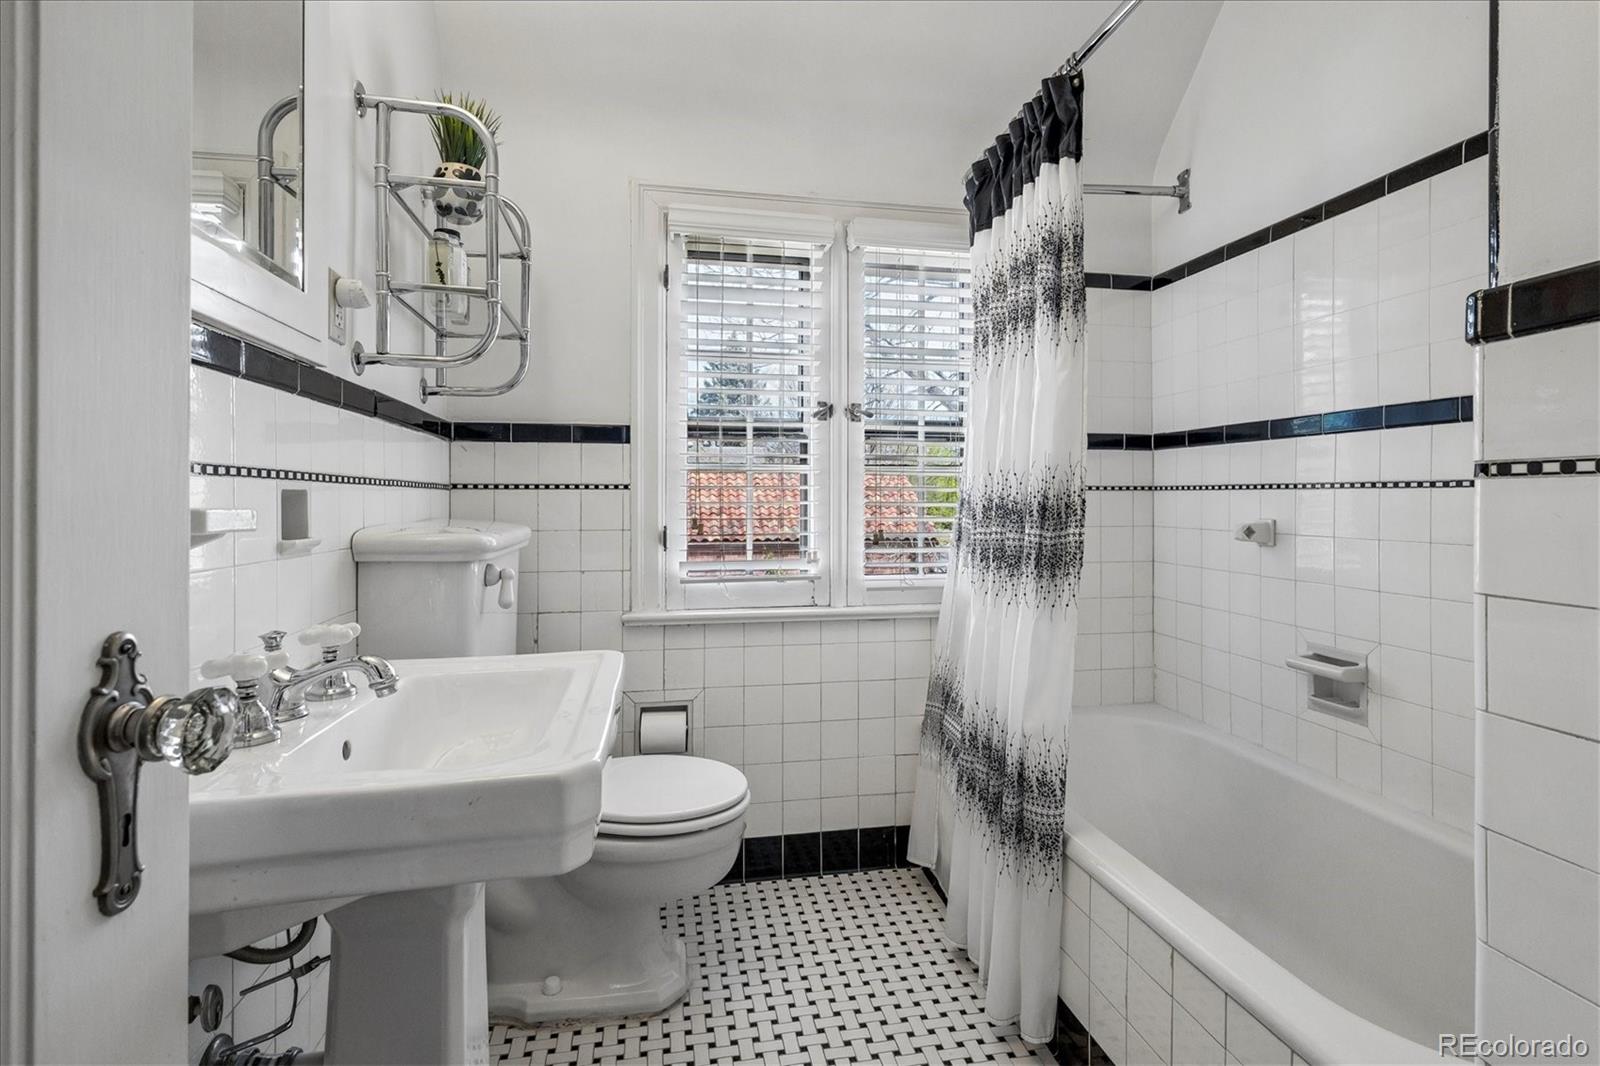
Traditional tiled bathroom with a pedestal sink, bathtub, patterned shower curtain, and shuttered windows.
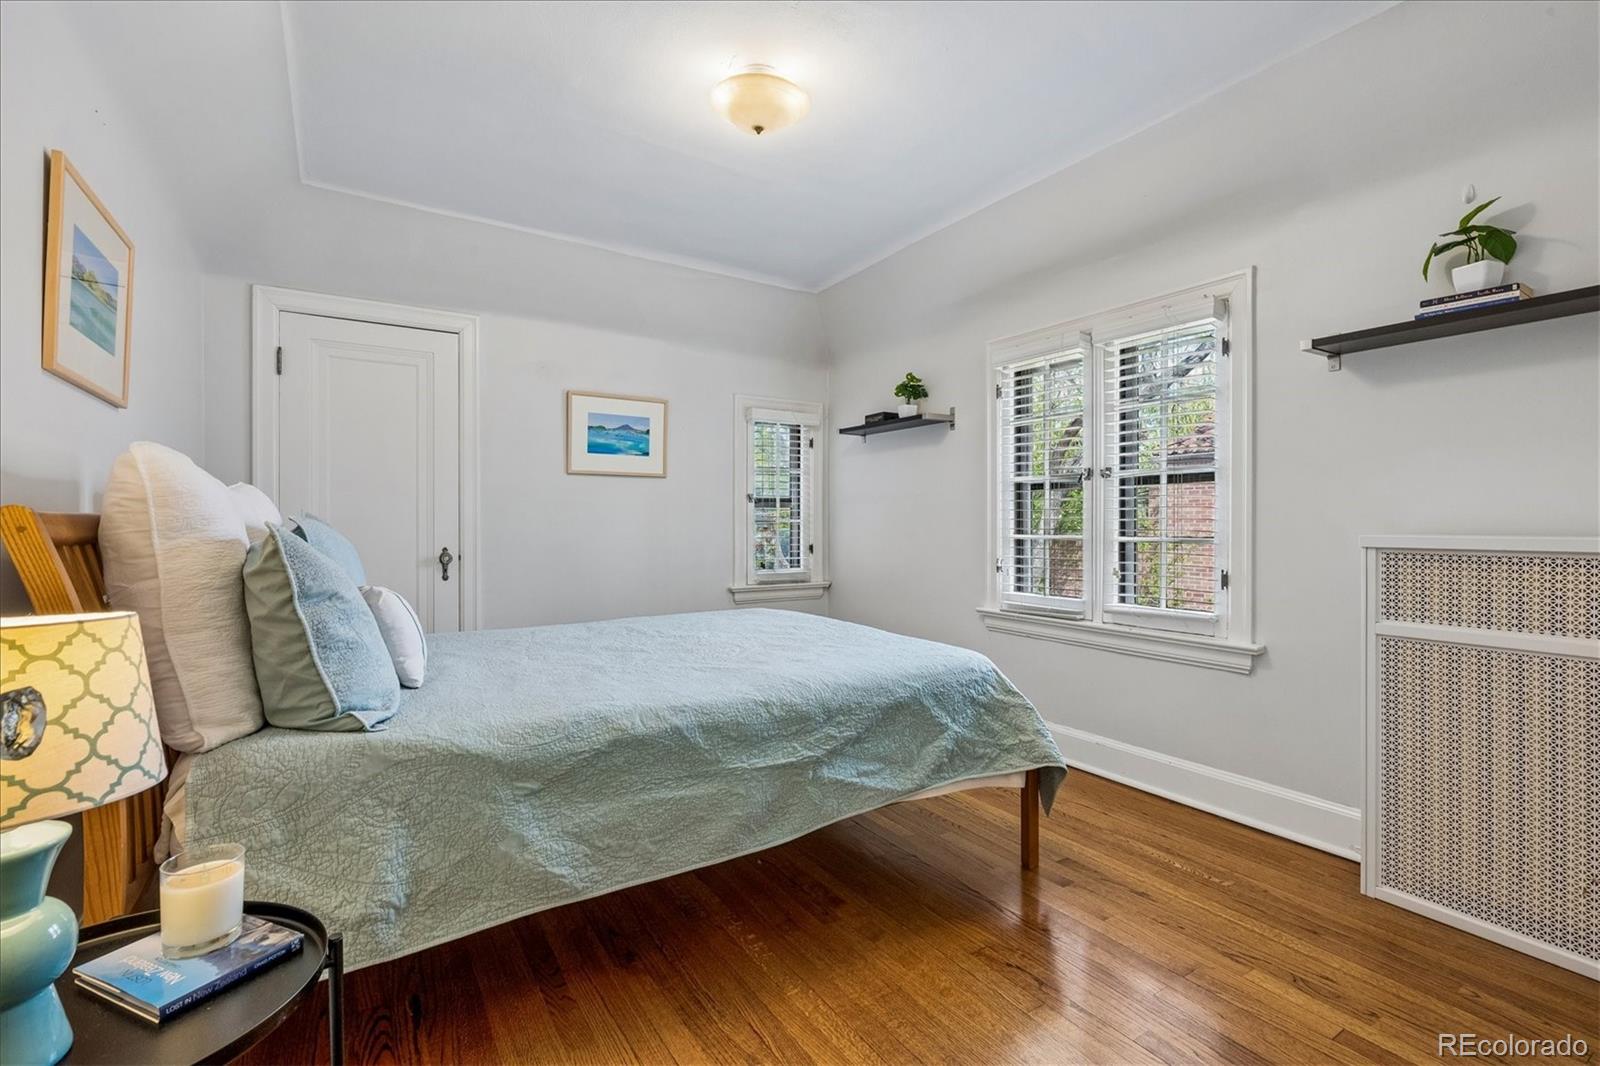
Bedroom with a pale blue-green quilt, hardwood floors, shuttered windows, and a built-in radiator cover.
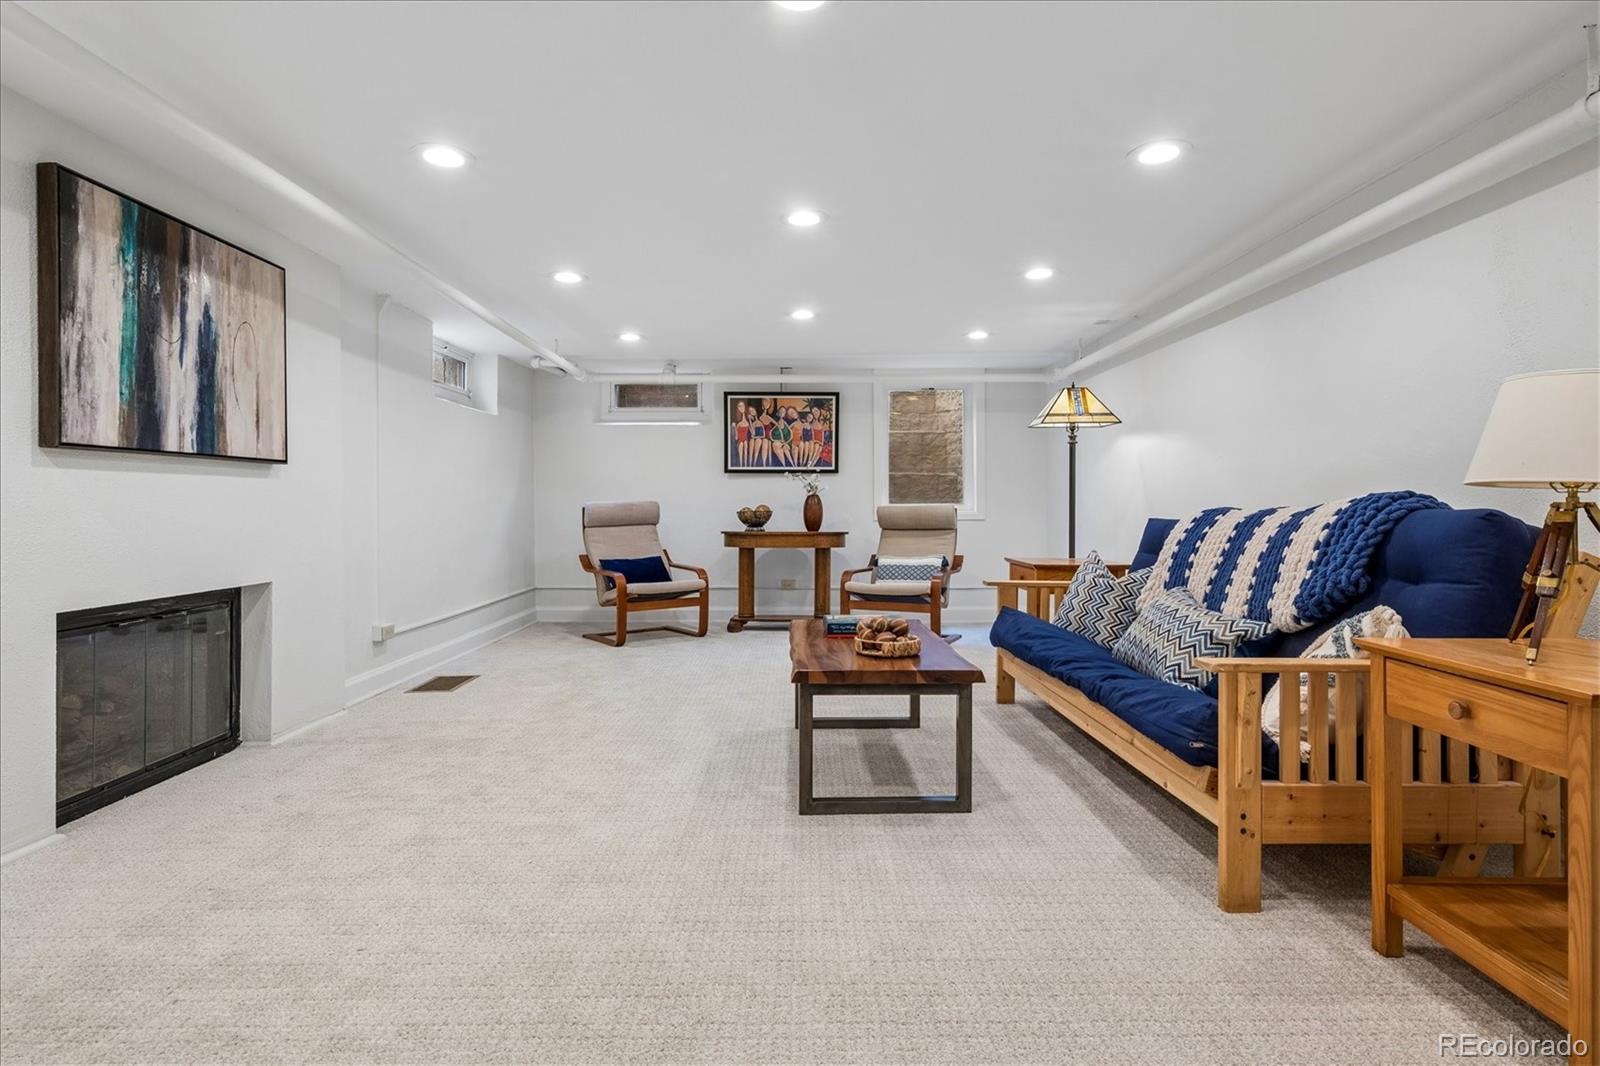
Basement living room with a blue sofa, light carpet, and a fireplace.
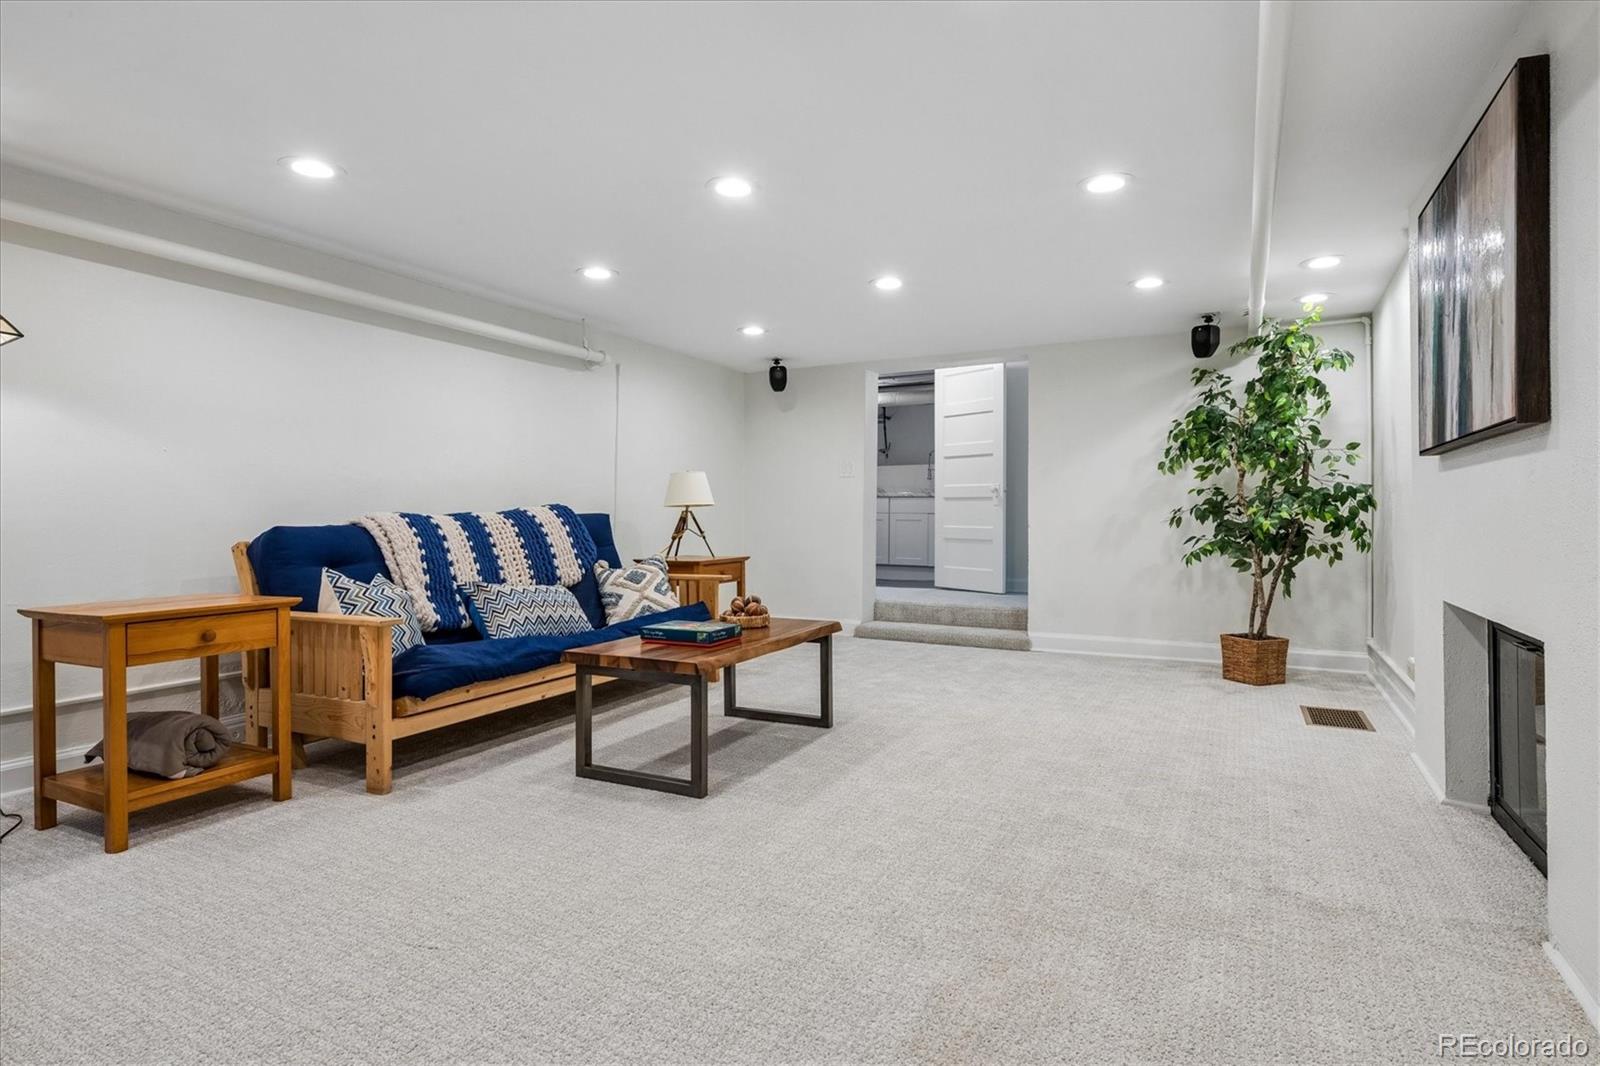
Furnished basement living room with a blue sofa, light carpeting, and a fireplace.
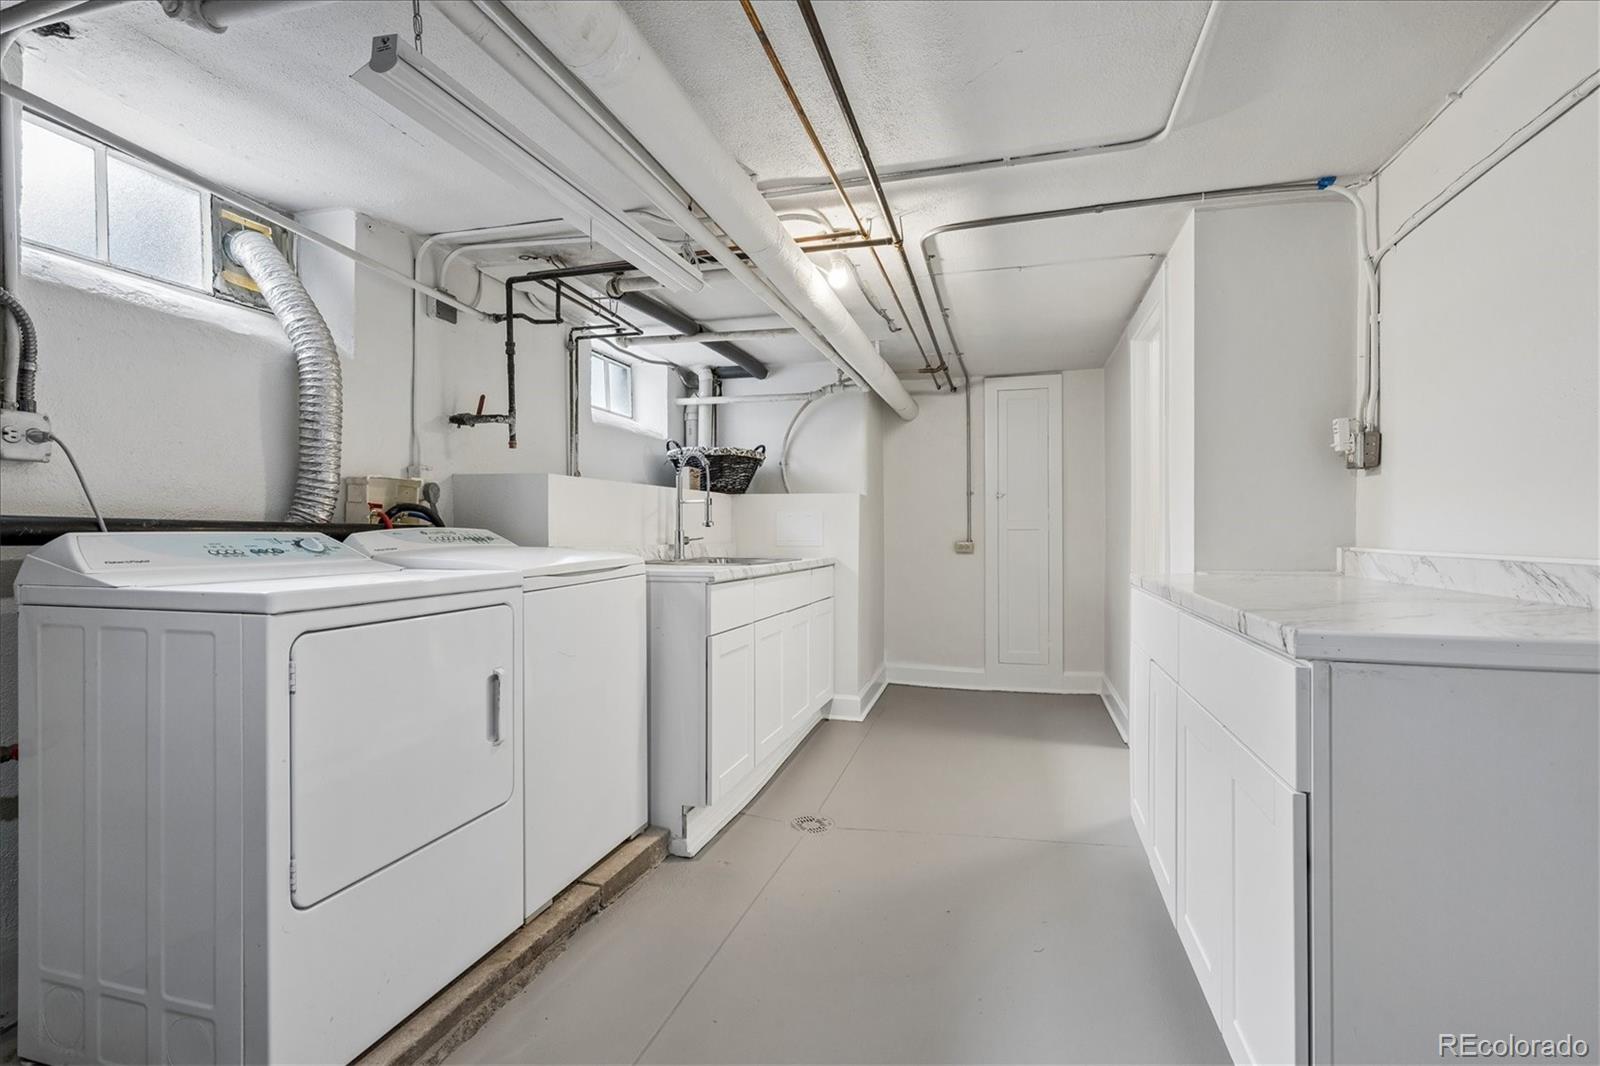
Laundry room with washer and dryer, white cabinetry, utility sink, and exposed ceiling pipes.
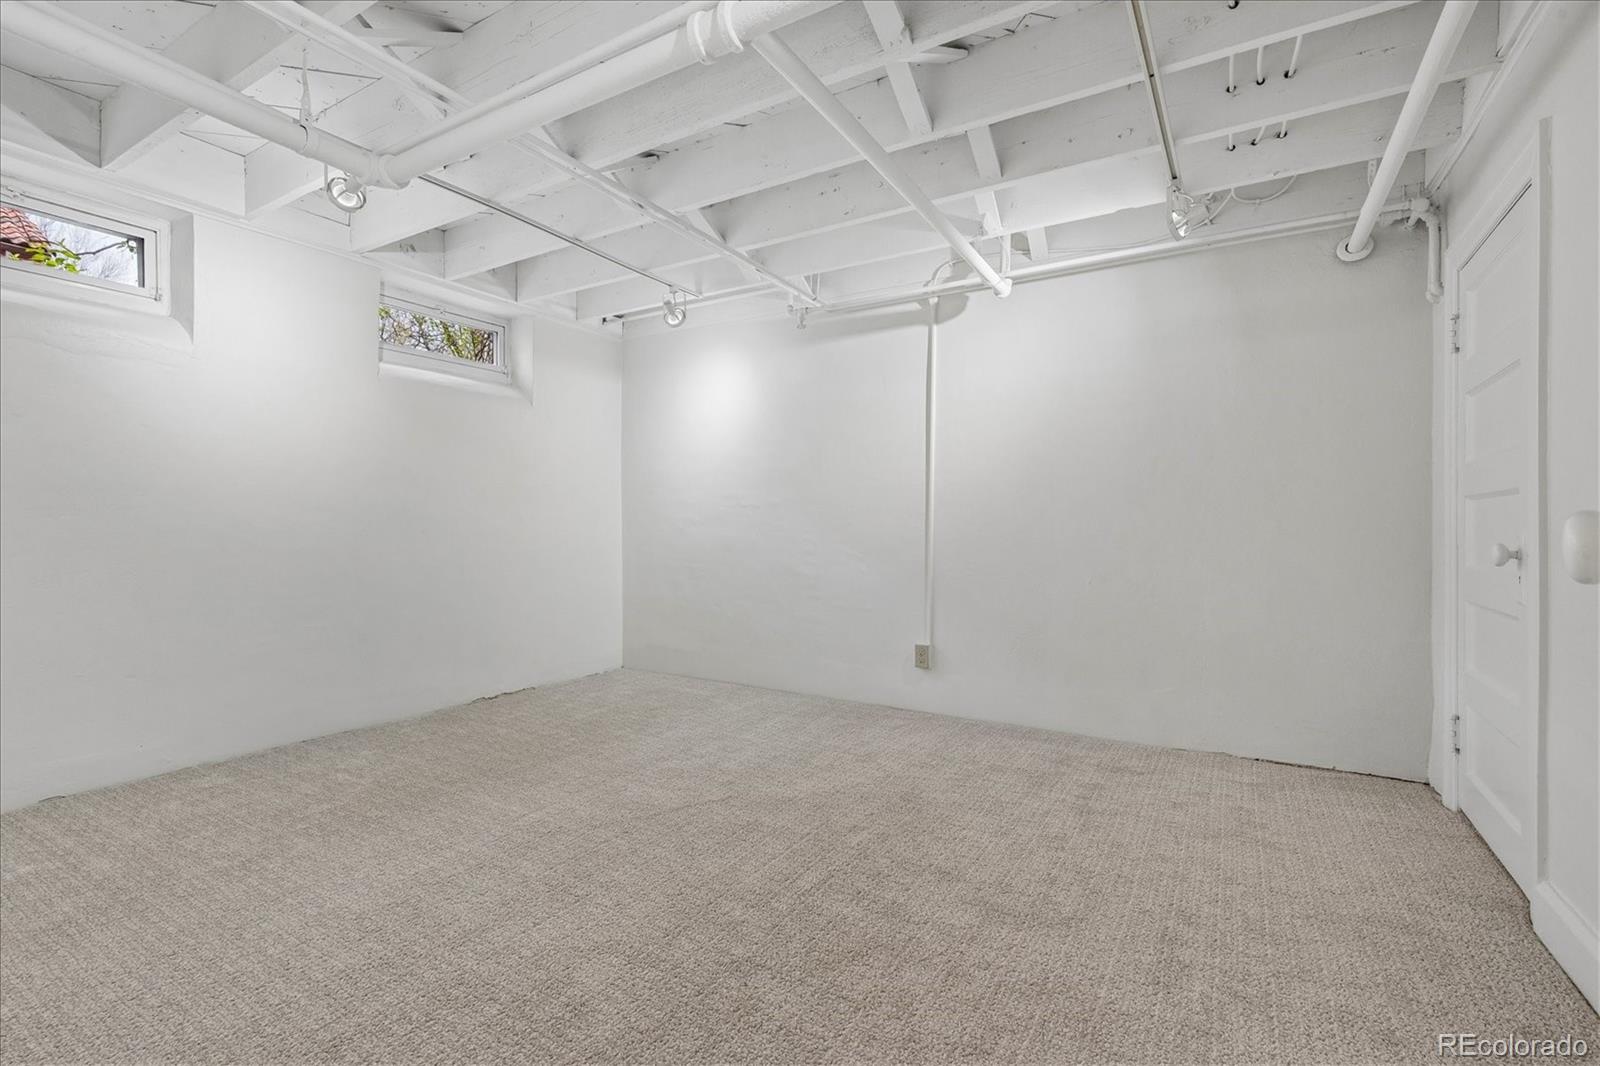
Empty carpeted room with exposed white ceiling beams and two small high windows.
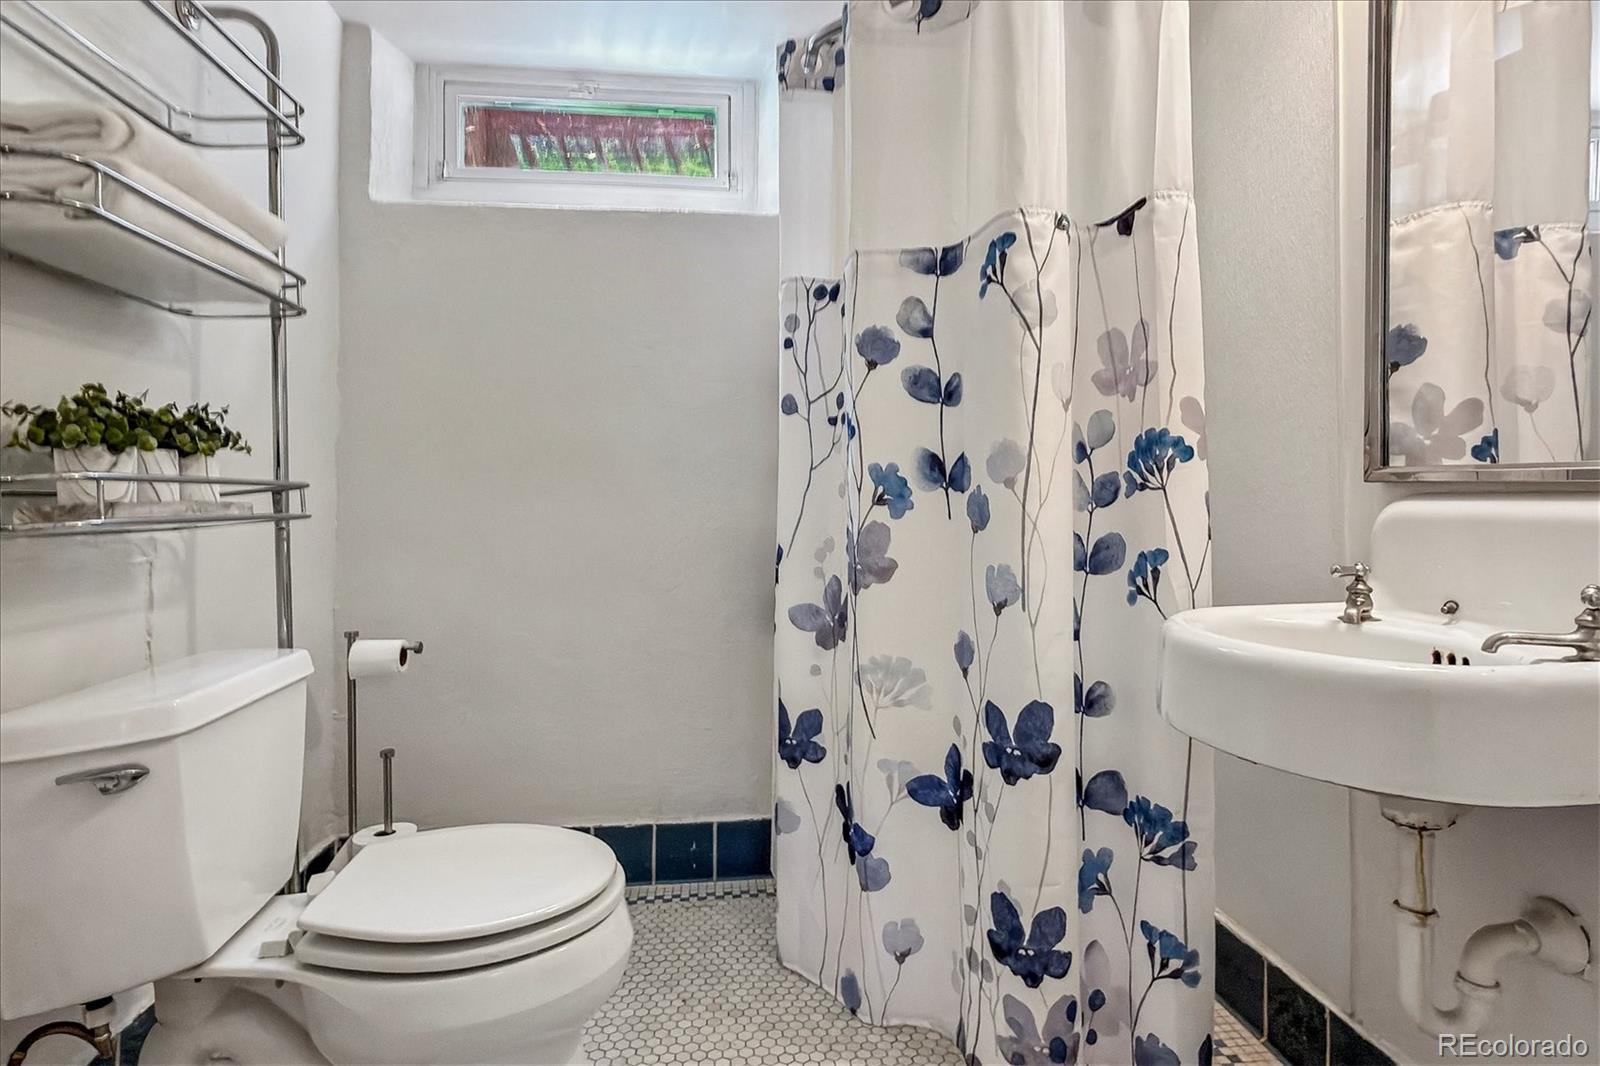
Bathroom with a pedestal sink, toilet, blue floral shower curtain, and hexagonal tile floor.
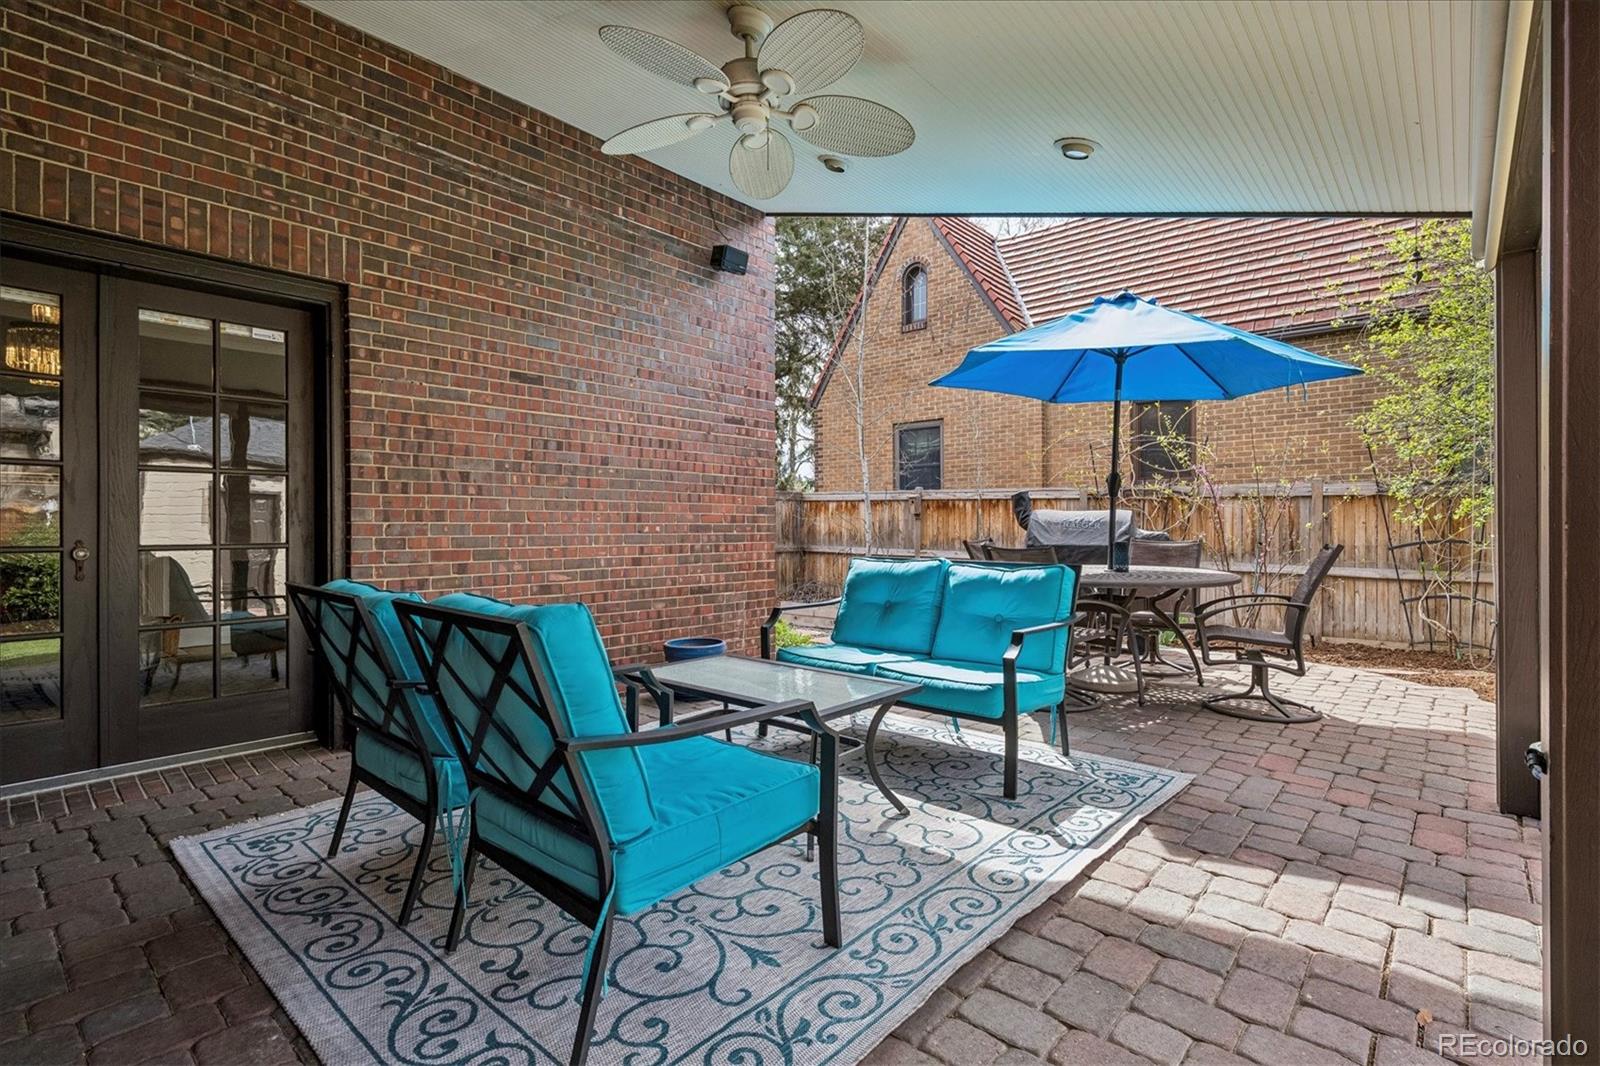
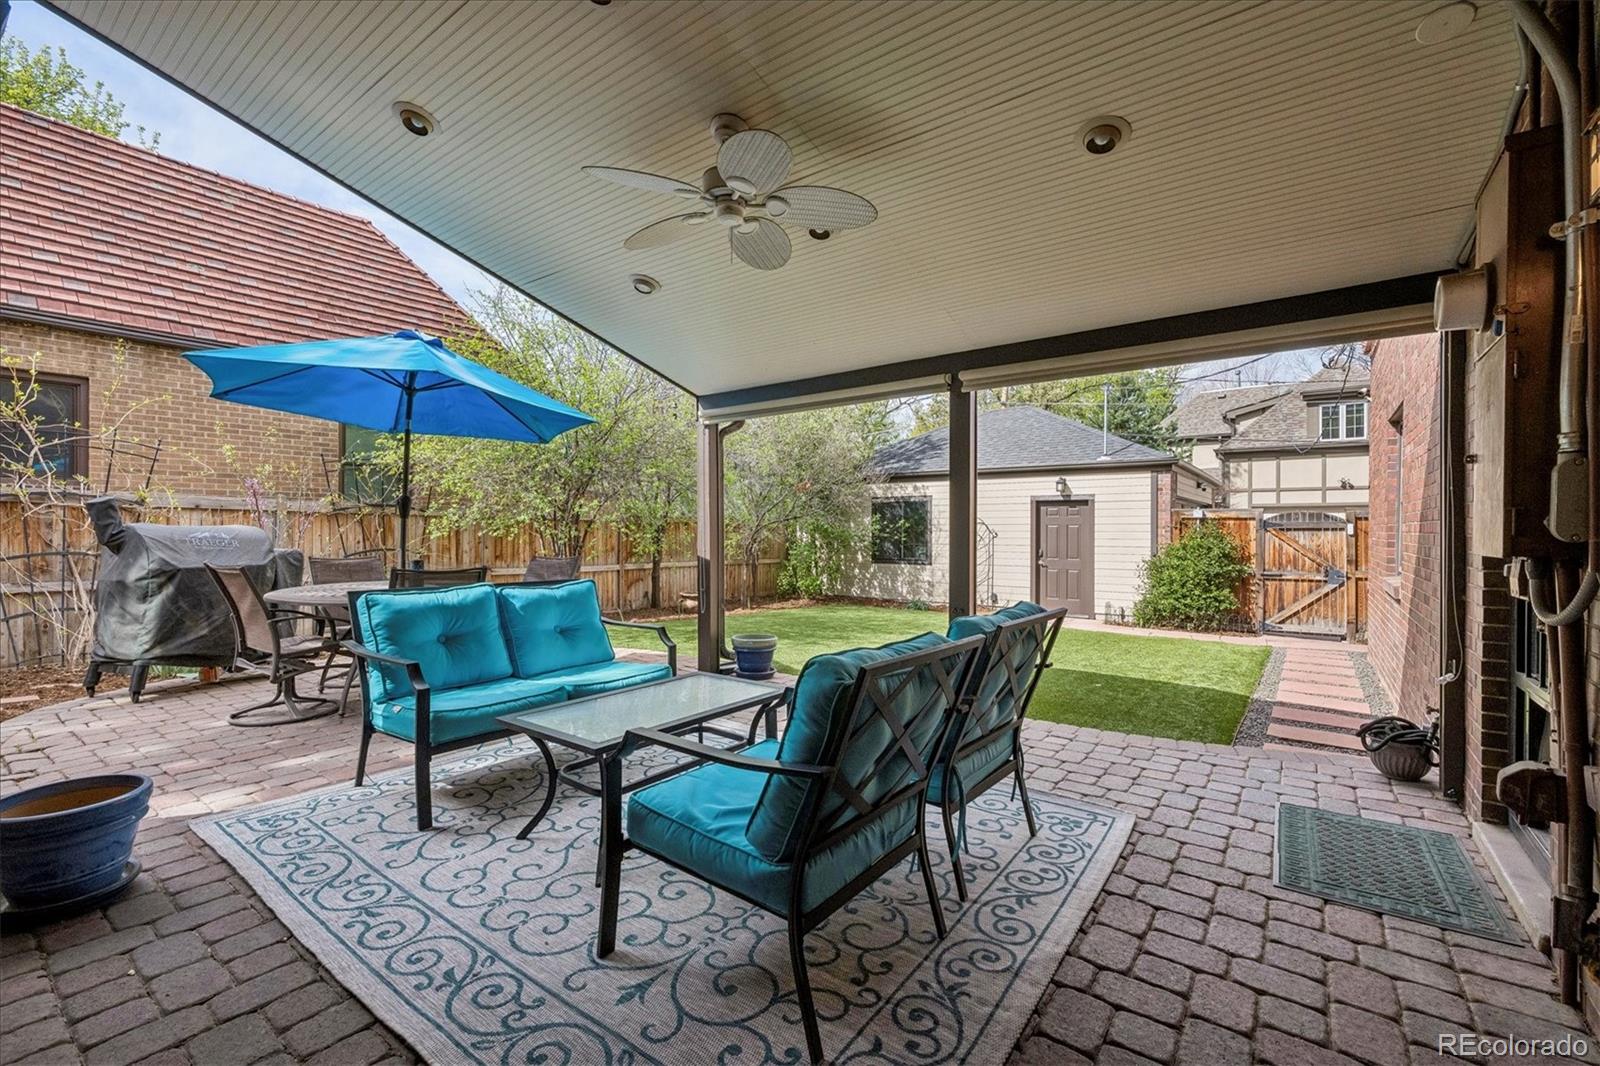
Covered brick patio with turquoise seating, an outdoor dining set, and a blue umbrella.
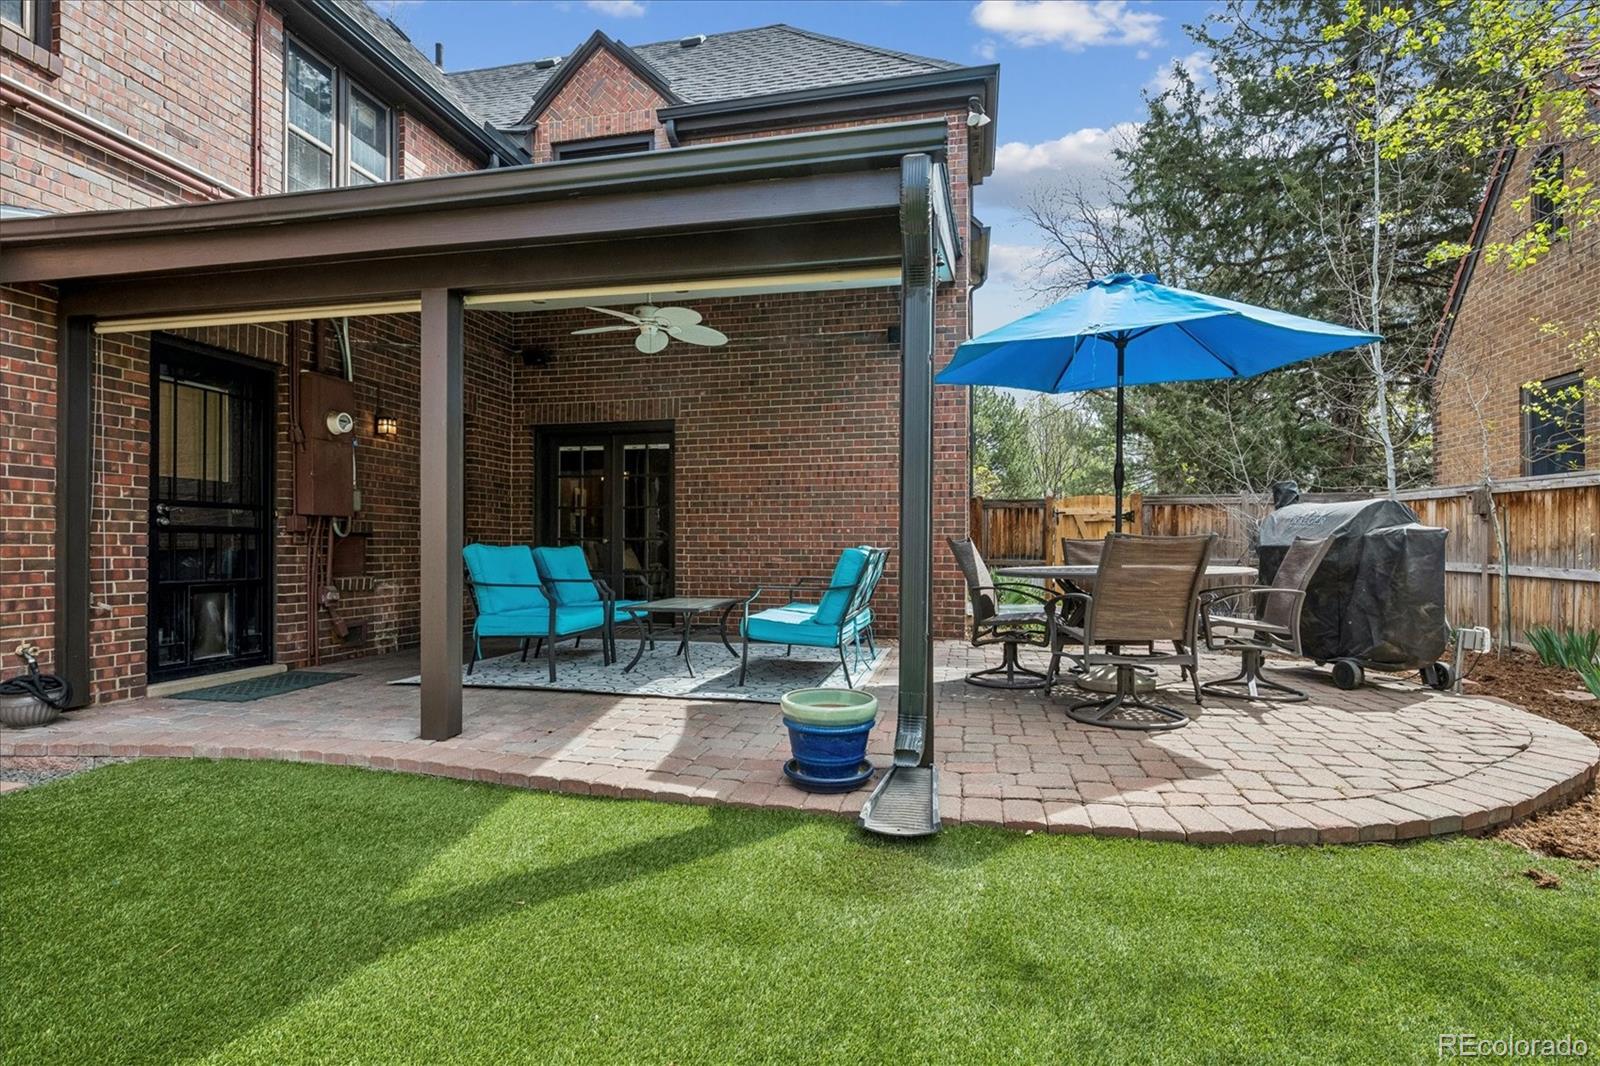
Brick patio with covered turquoise seating, an umbrella-shaded dining set, and a green lawn.
Covered backyard patio with turquoise seating, a blue umbrella, and brick pavers.
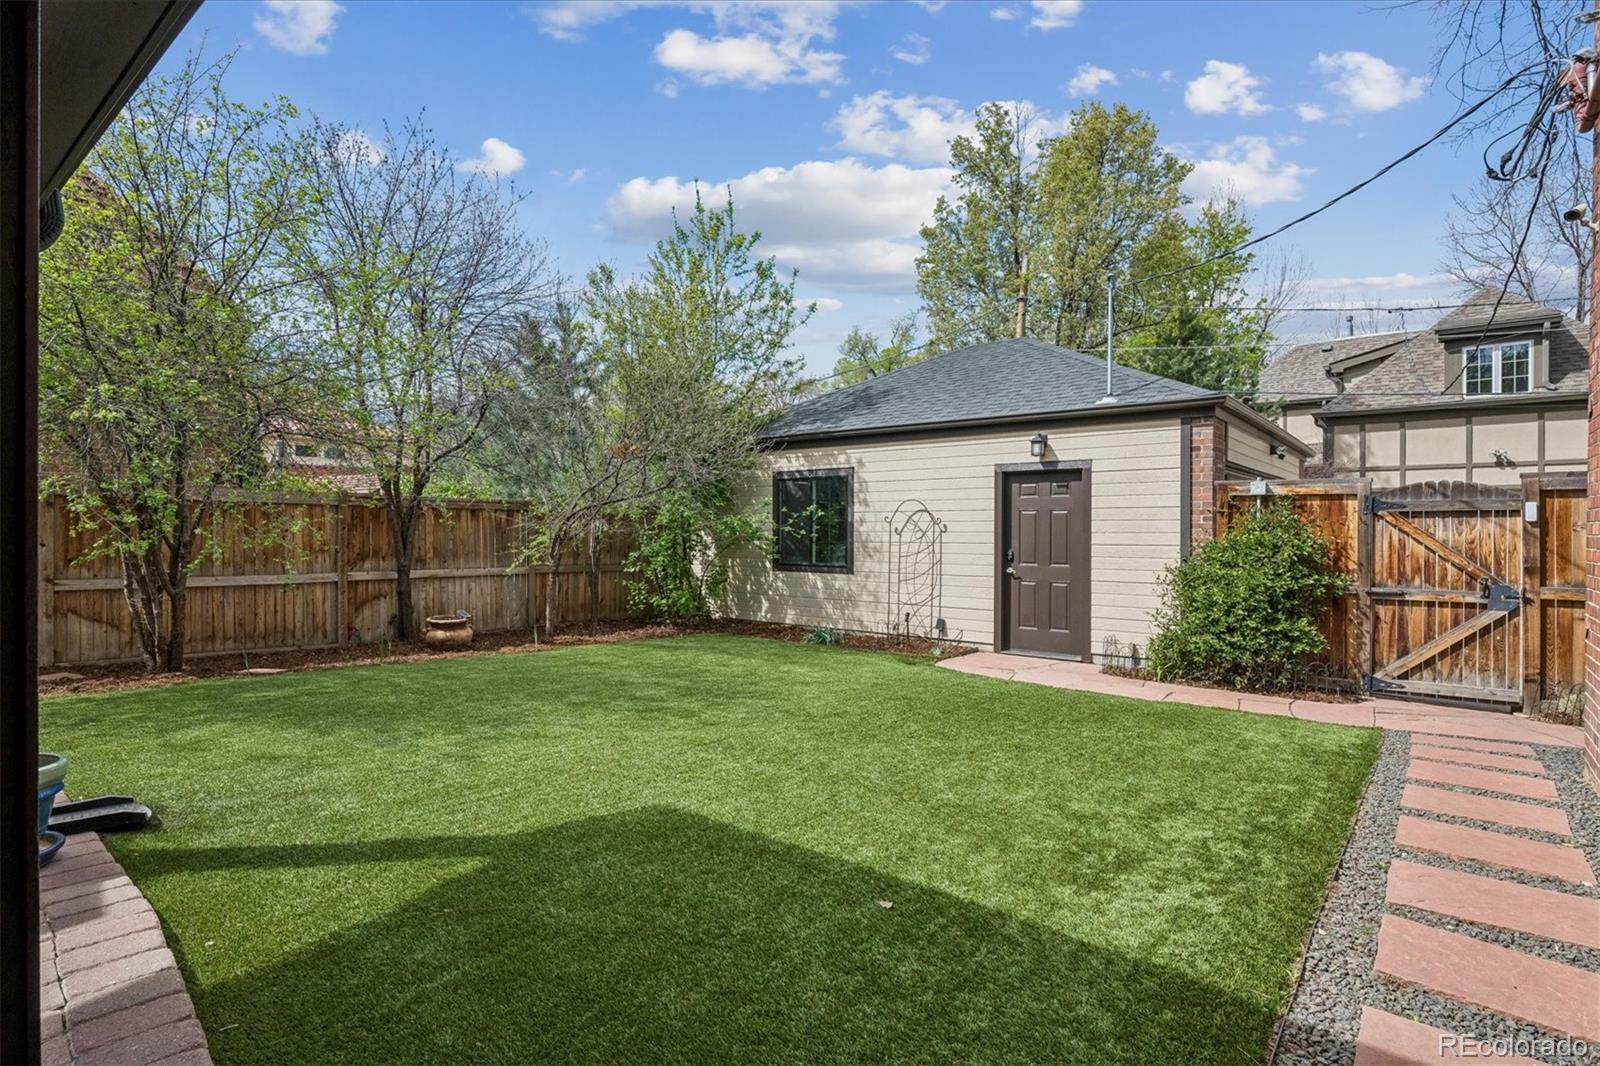
Fenced backyard with a broad lawn, detached outbuilding, and stone-paver walkway.
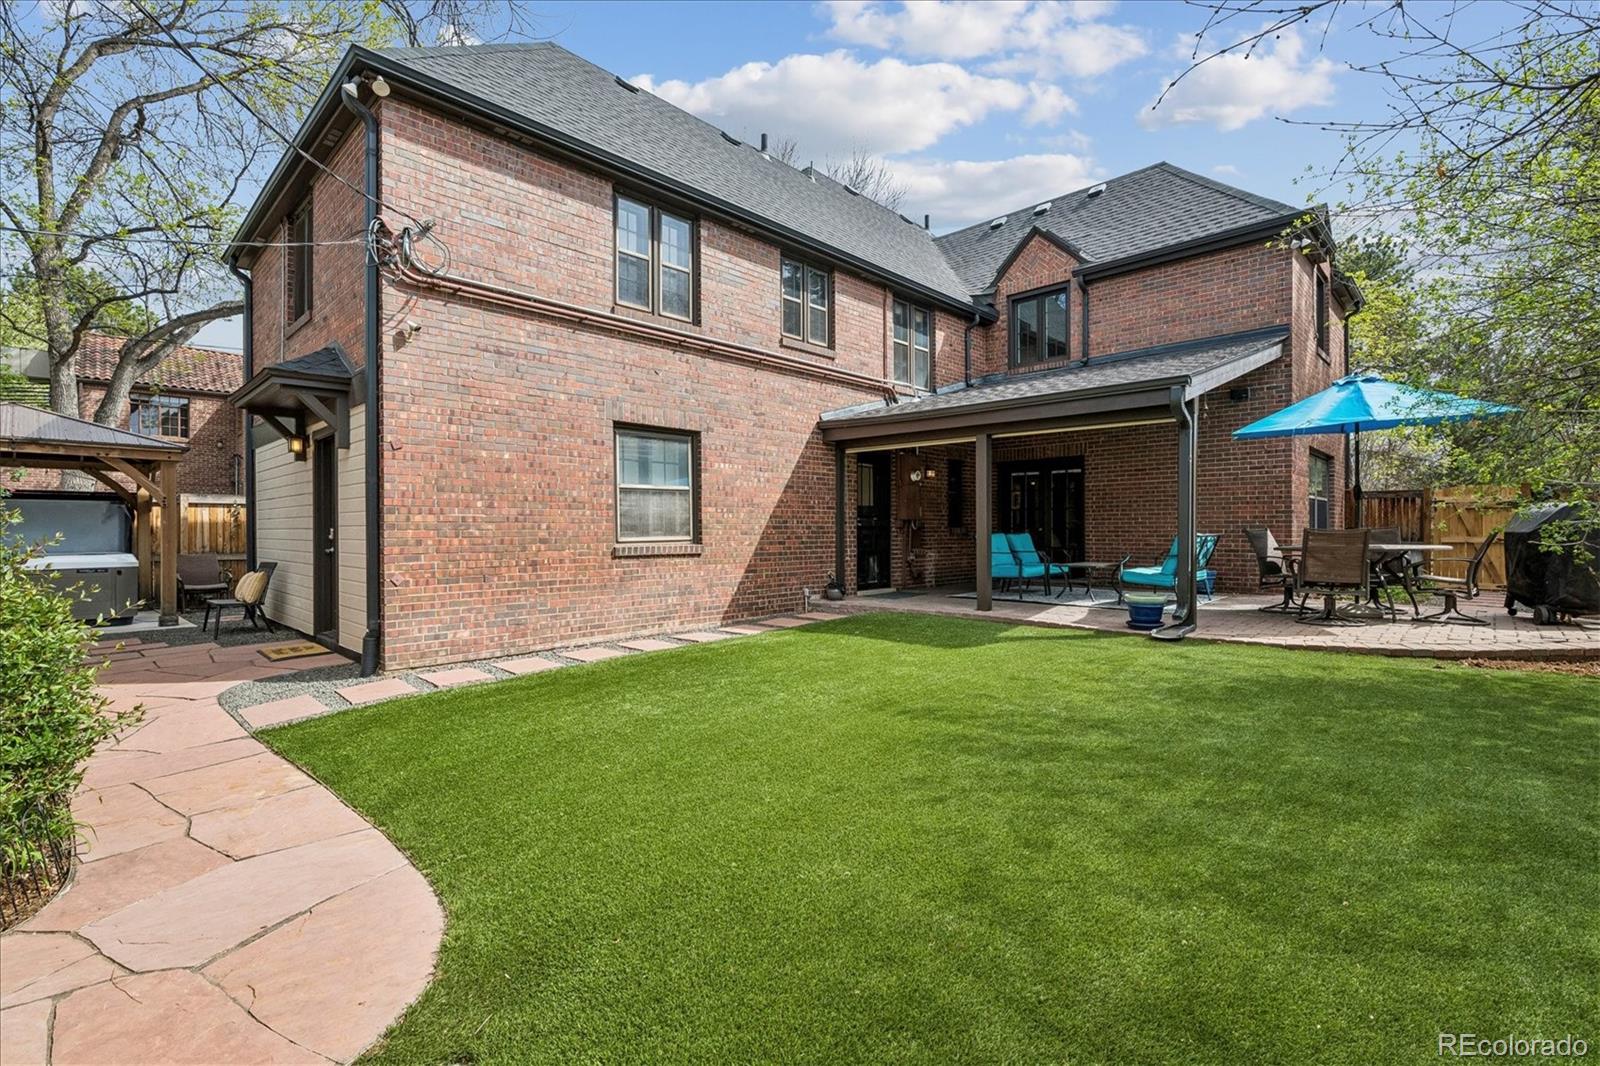
Red-brick home with a covered patio, blue umbrella, and broad lawn.
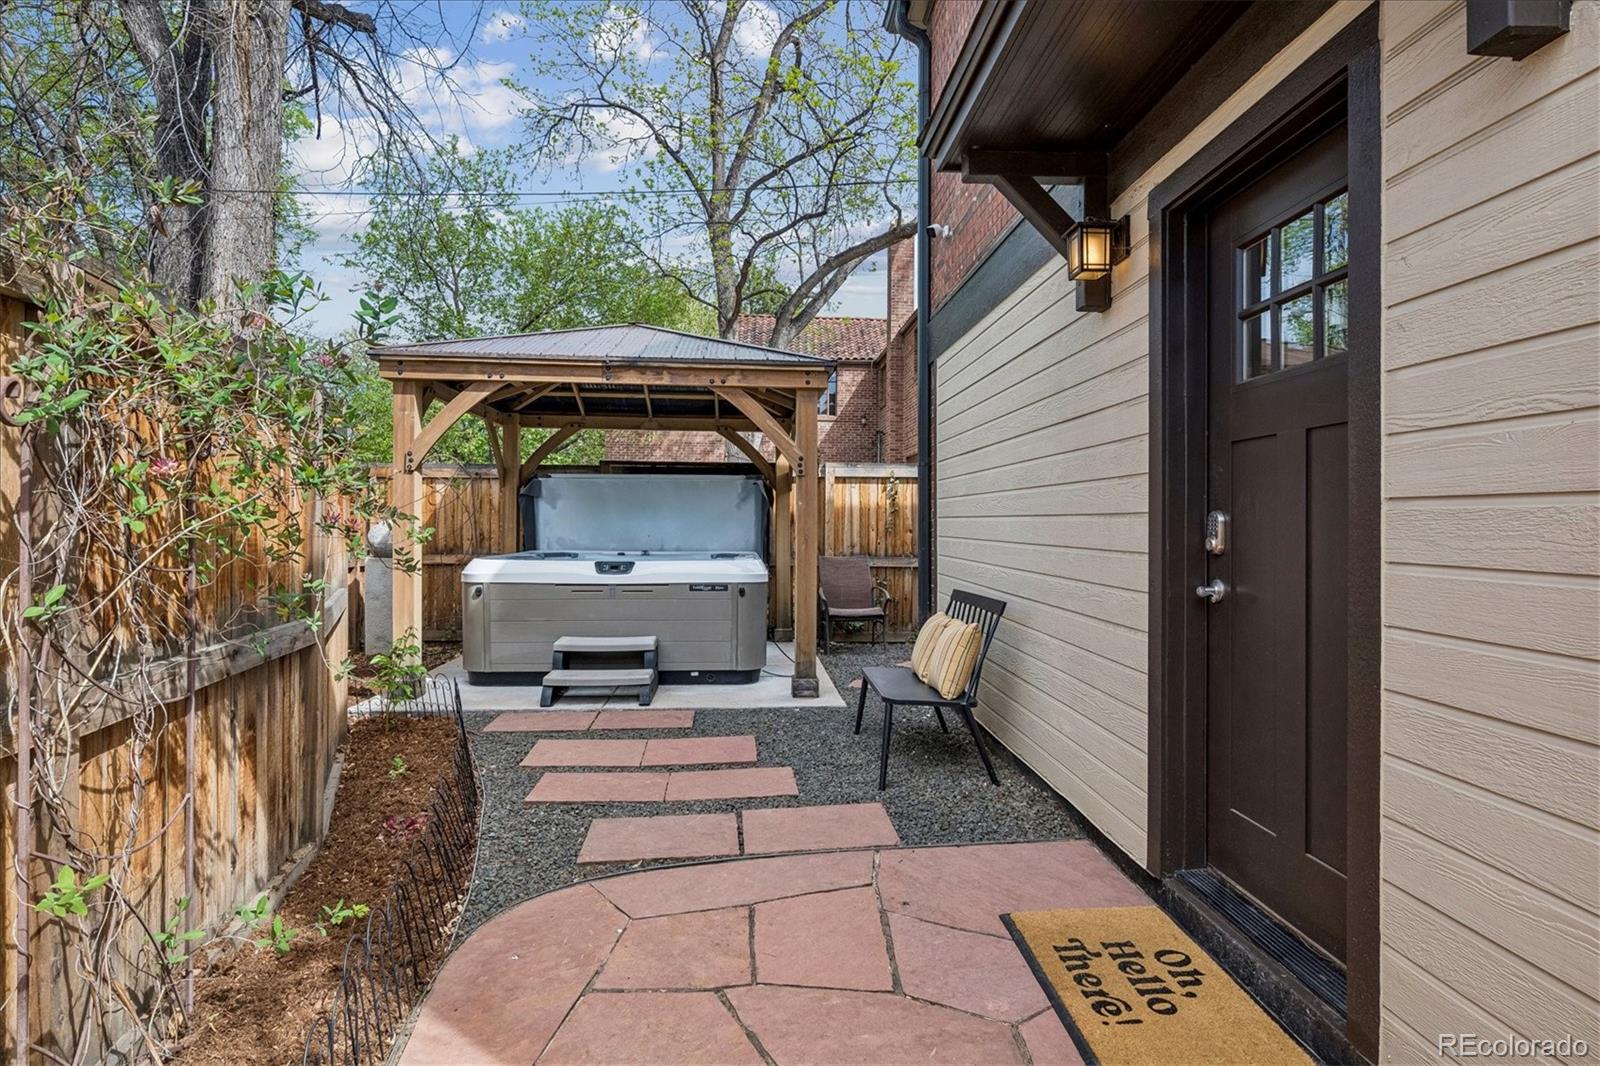
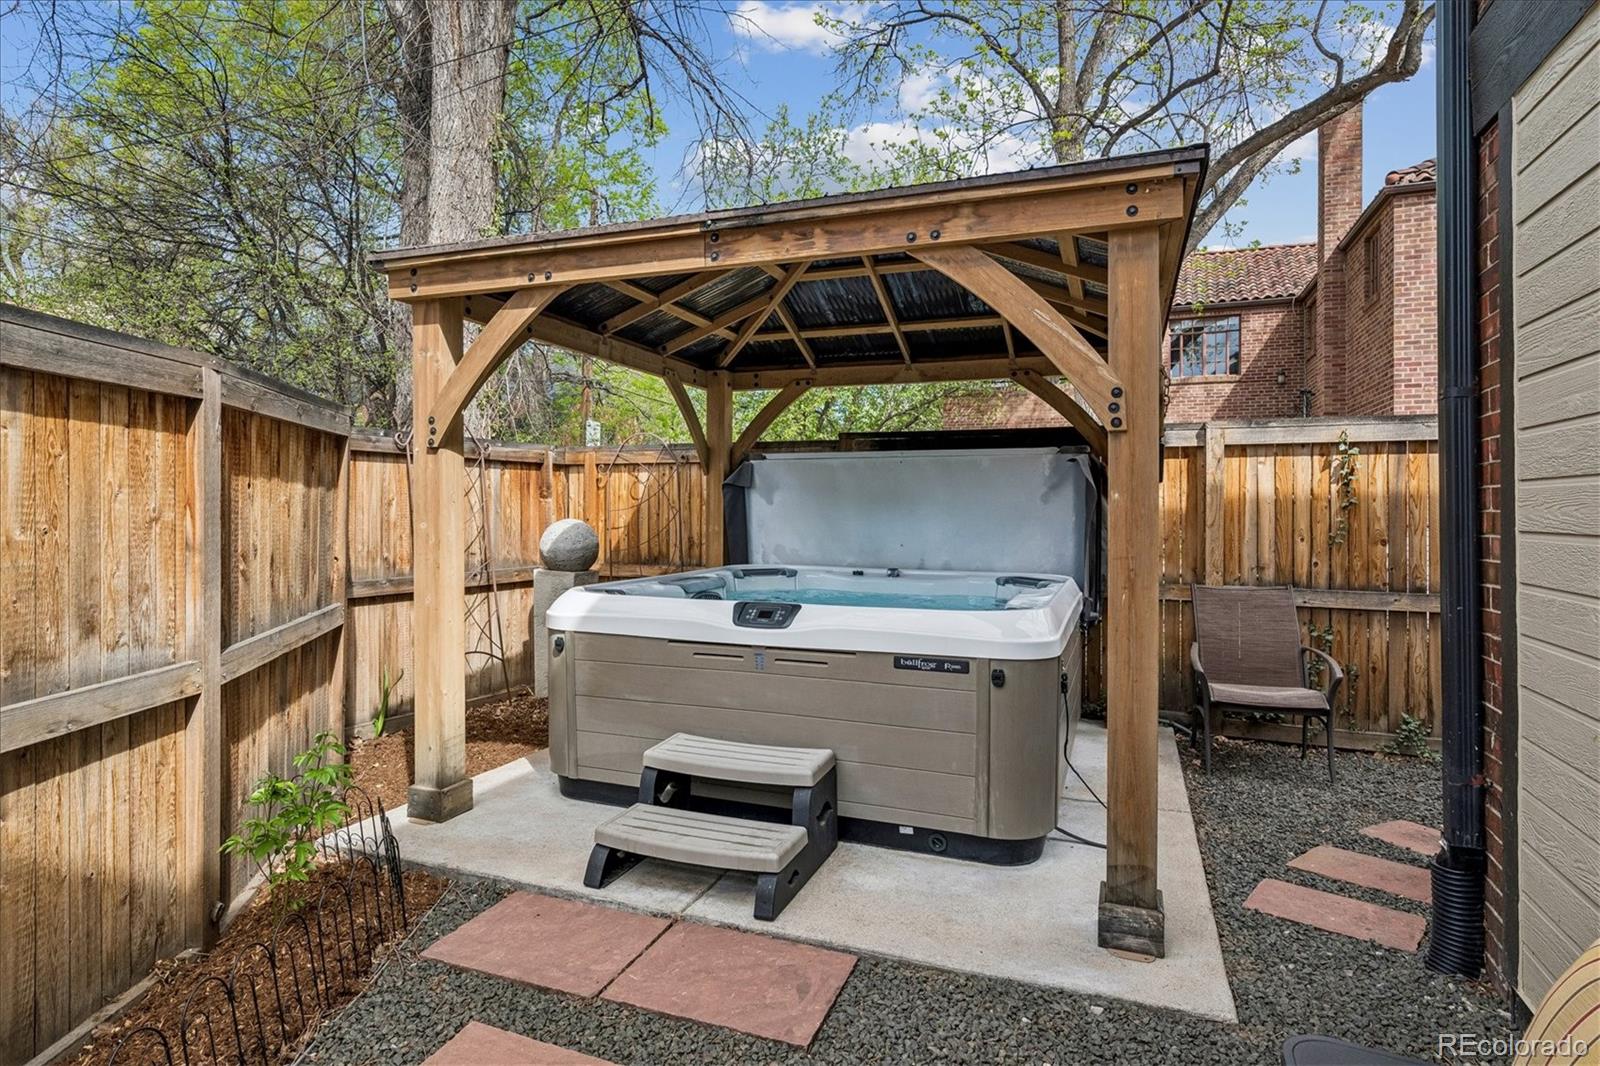
Backyard patio with a hot tub under a wooden pergola, gravel landscaping, and a stone path beside the house.
Backyard hot tub beneath a wooden pergola in a fenced patio.
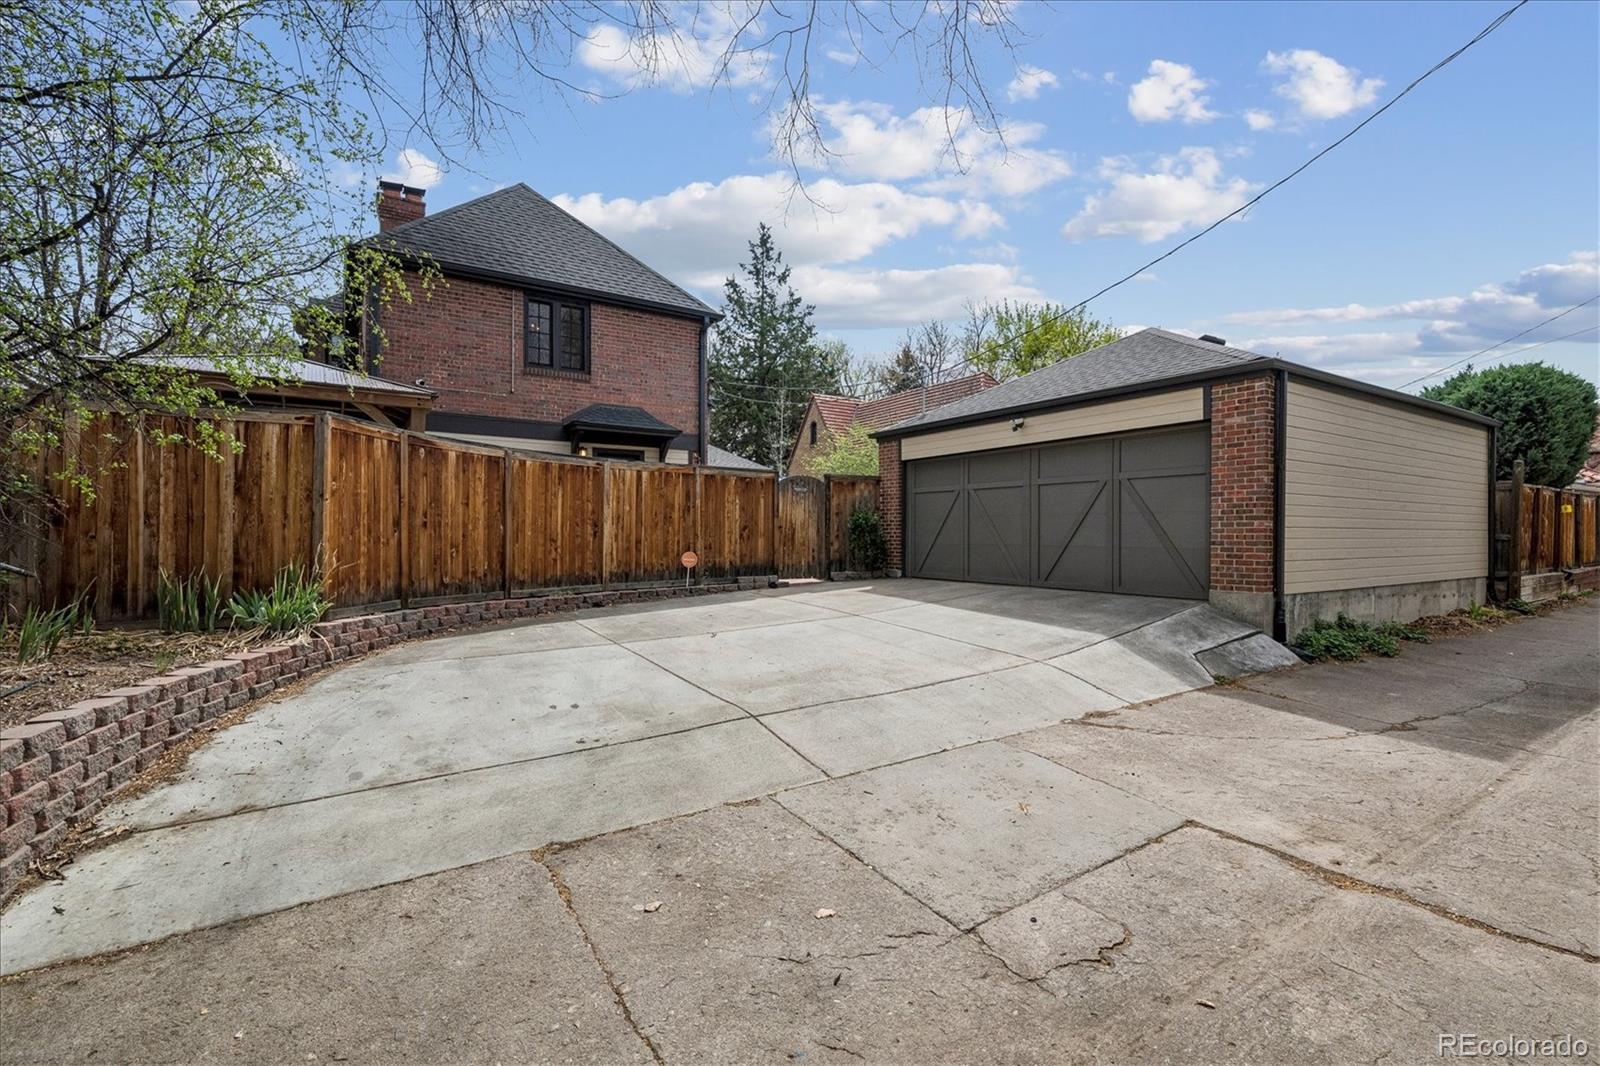
Detached two-car garage beside a brick house, with a broad concrete driveway and wooden privacy fence.
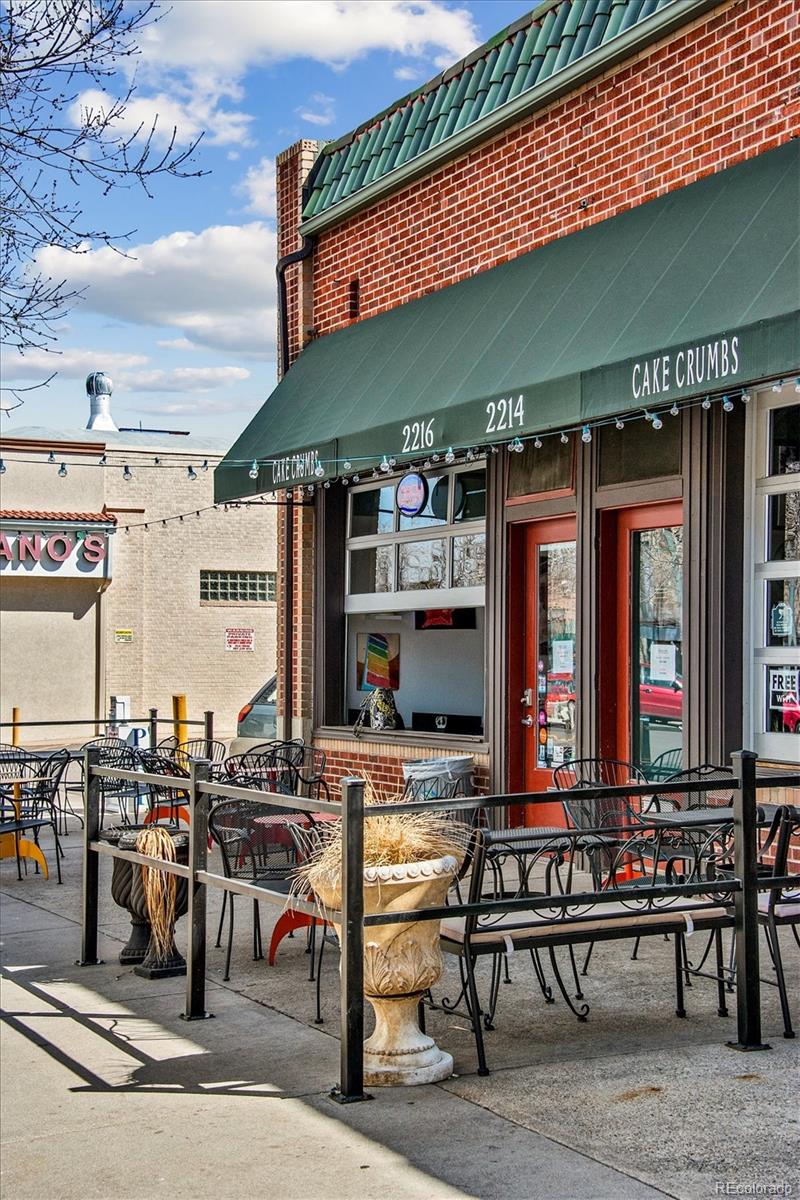
Brick storefront with a green Cake Crumbs awning and a fenced outdoor seating patio.
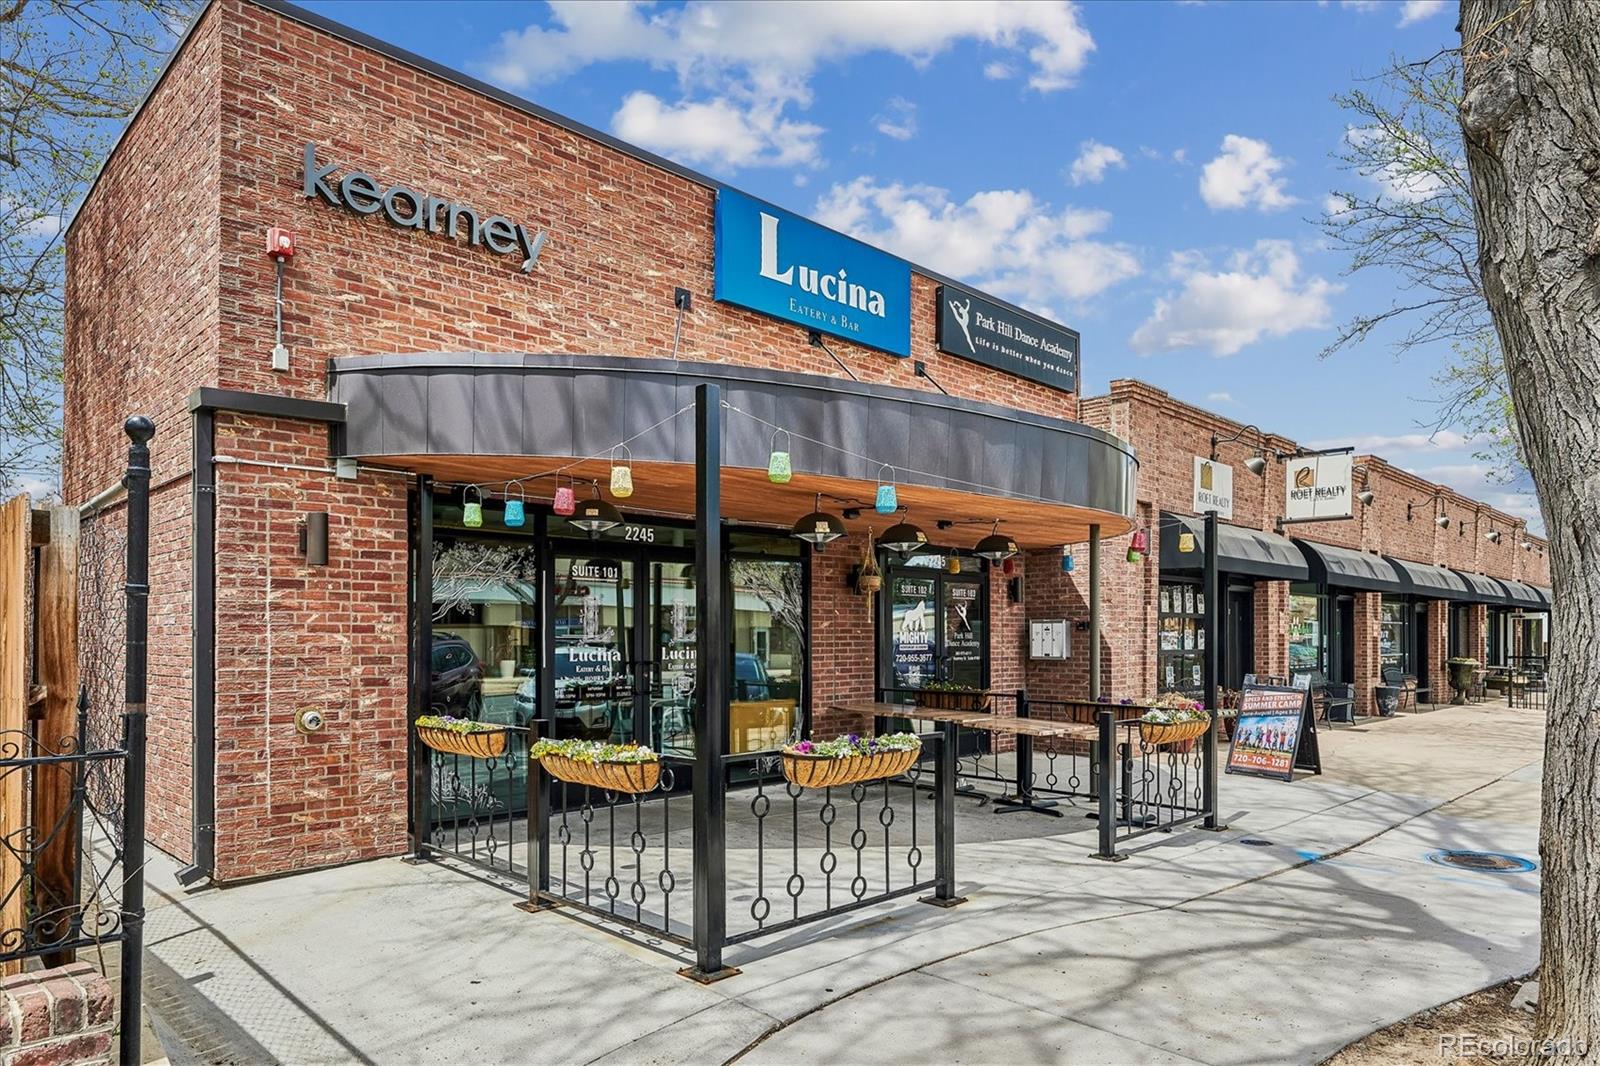
Brick storefronts with a curved awning, outdoor seating, and flower boxes along the sidewalk.
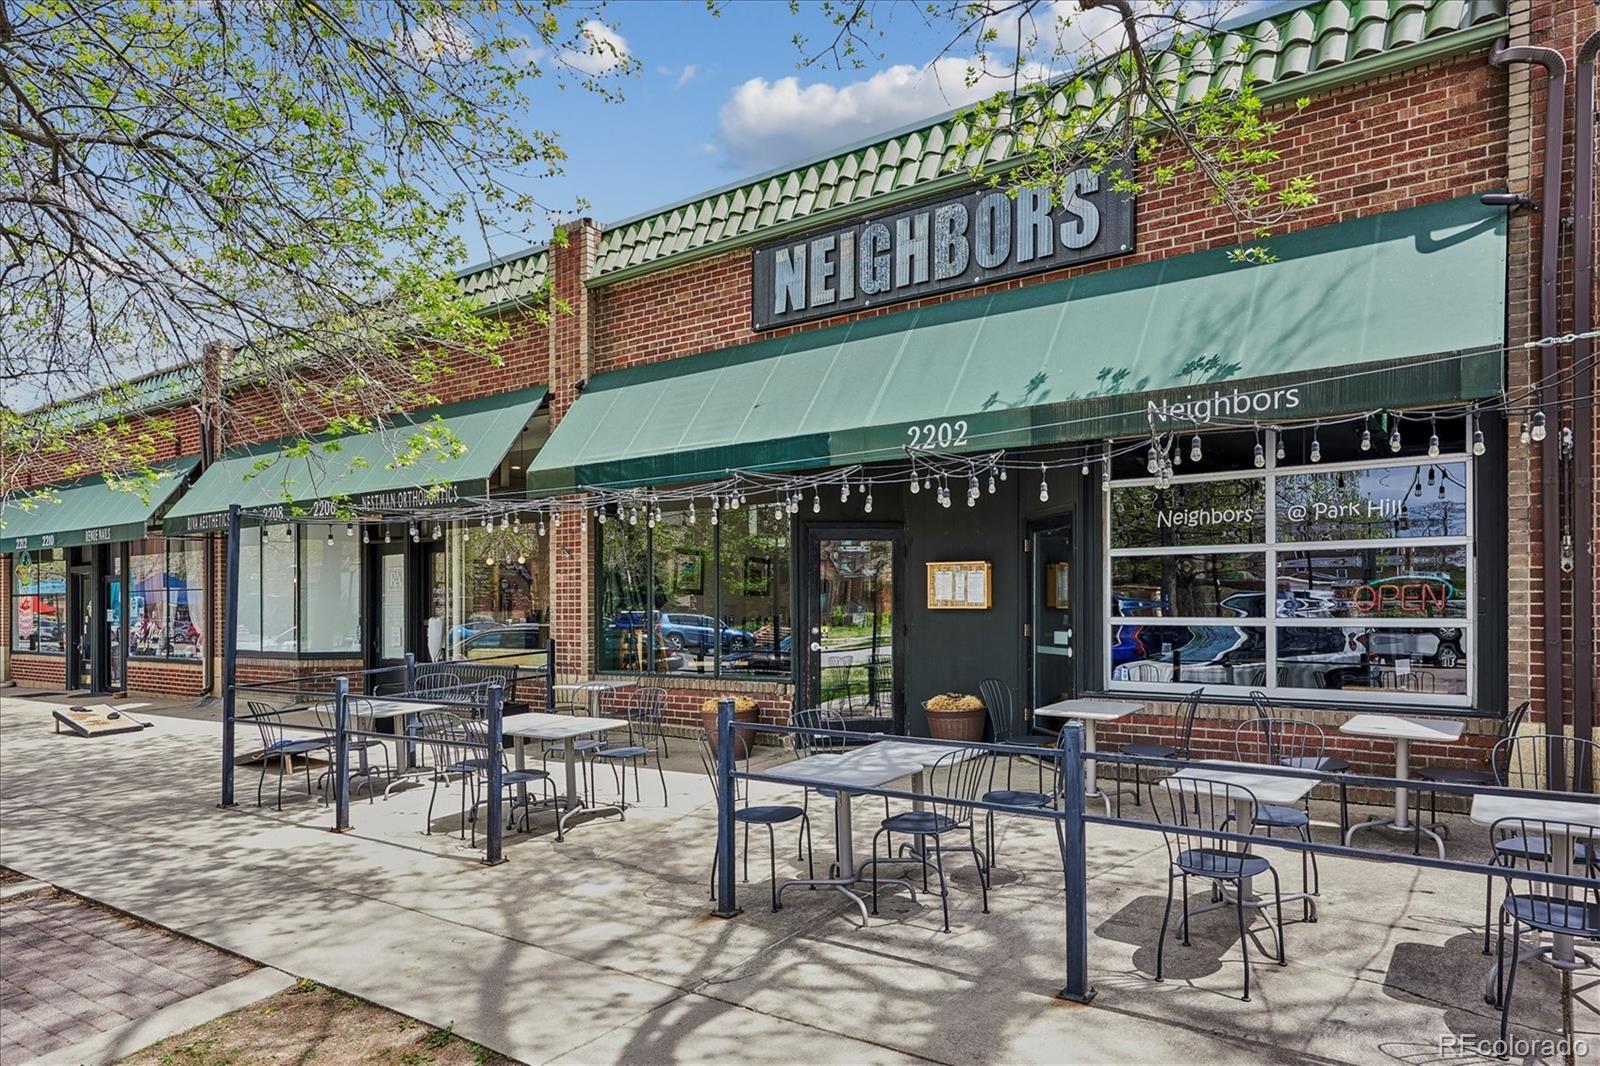
Neighborhood cafe storefront with green awnings, brick facade, and outdoor patio seating.
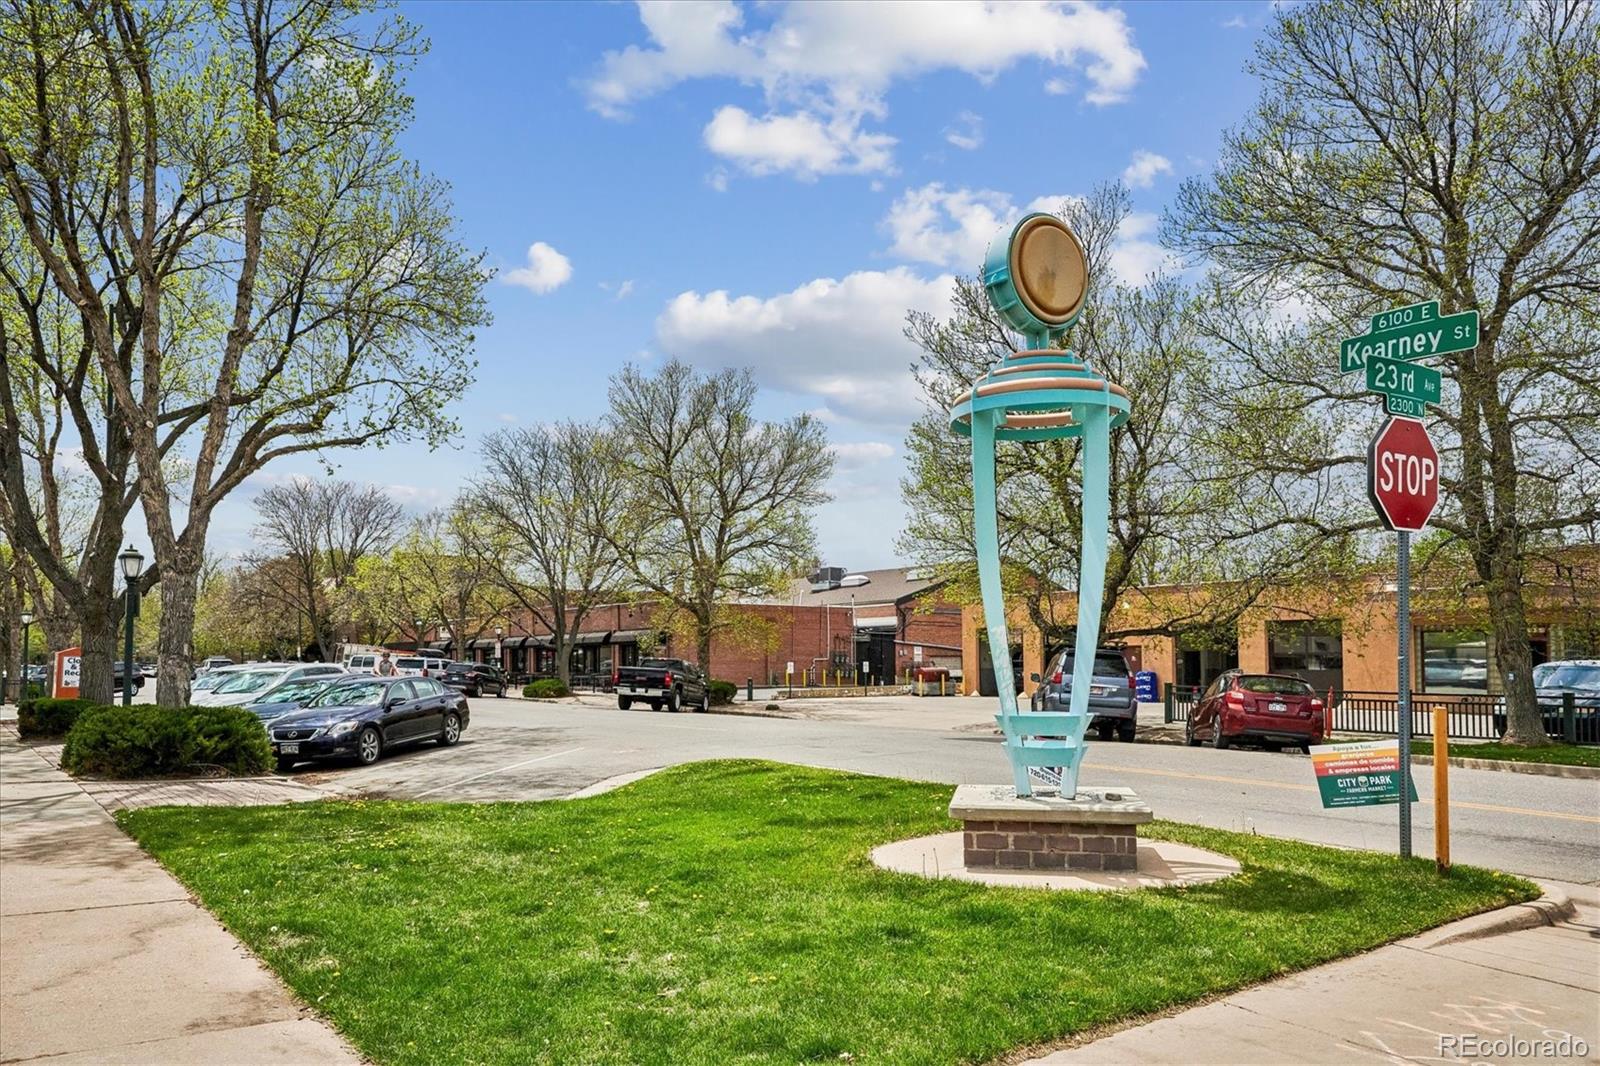
Turquoise street sculpture at Kearney Street and 23rd Avenue, beside brick storefronts and a grassy corner.
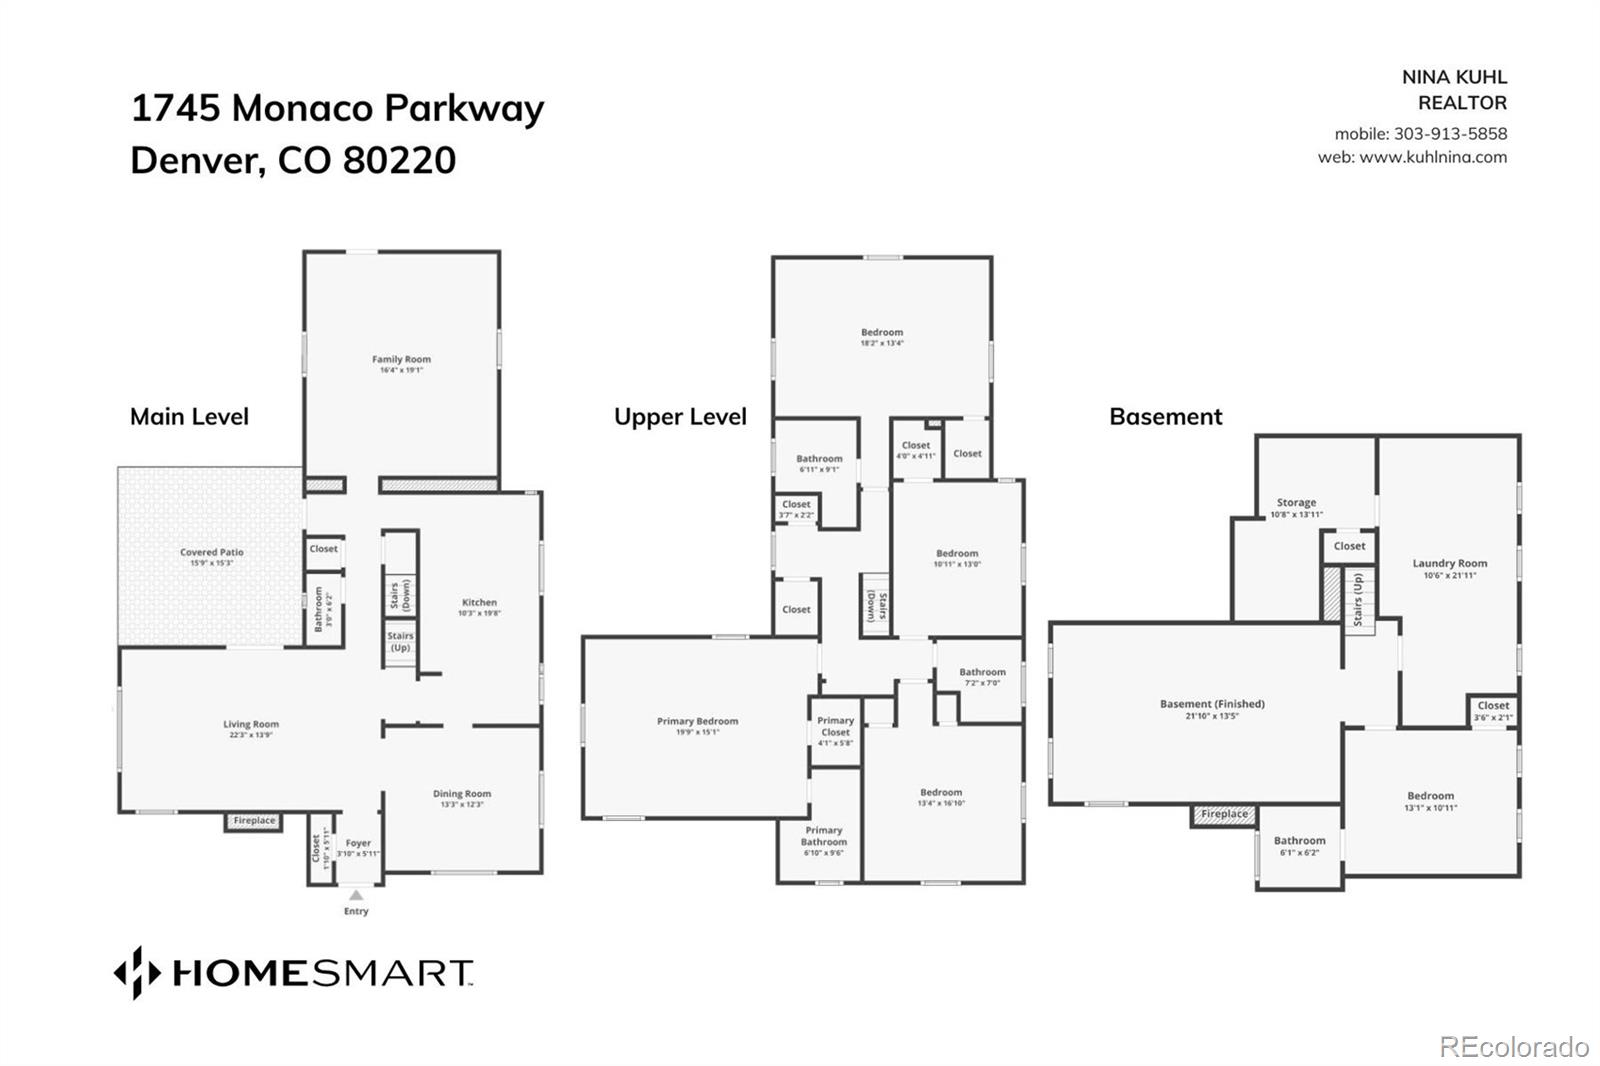
Three-level floor plan for 1745 Monaco Parkway, with room labels and dimensions.
SEE ALL PHOTOS
Two-story brick Tudor-style home with a tall chimney and curved walkway.
Red brick home with decorative timber framing, tall chimney, steep roof, and a landscaped front walk.
Red-brick Tudor home with a tall chimney, framed by colorful autumn trees.
Red brick Tudor-style home with a tall chimney, wrought-iron balconies, and a curved front walkway.
Address plaque reading 1745 Monaco Parkway on a brick exterior wall.
Entryway with a white arched front door, decorative glass, radiator, and hardwood floor.
Living room with gray seating, large windows, and French doors opening to a patio.
Living room with a white fireplace, gray seating, hardwood floors, and large curtained windows.
Staged living room with gray seating, a white fireplace, and a crystal pendant light.
Dining room with a wooden oval table, patterned curtains, and a chandelier.
Dining room with a wooden table, crystal chandelier, gray walls, and large curtained windows.
Kitchen with a gray tile backsplash, white counters, and a large island with seating.
Kitchen with a farmhouse sink, gray-green tile backsplash, and stainless steel appliances.
Remodeled kitchen with a farmhouse sink, geometric tile backsplash, and gray cabinetry.
Kitchen with open pantry, white island, French windows, and a view into the dining room.
Bathroom with patterned tile wall, white toilet, wall-mounted sink, and divided-pane window.
Living room with a gray sectional, patterned rug, television console, and wood-look flooring.
Living room with a gray sectional, patterned rug, and bar counter.
Wood staircase with a gray patterned runner, ornate metal railings, and white built-in cabinets.
Bathroom with navy vanity, gold fixtures, patterned tile floor, and two divided-light windows.
Bedroom with pale teal bedding, hardwood floors, an ornate chandelier, and built-in shelving.
Bedroom with teal accent wall, built-in bookshelves, and hardwood floors.
Bedroom with a dark wood bed, hardwood floors, and a ceiling fan beneath a sloped ceiling.
Furnished bedroom with a dark wood bed, hardwood floors, and windows.
Bathroom with a double vanity, dark tiled glass shower, and two bright windows.
Walk-in shower with dark gray tile, frosted glass door, and white geometric floor tile.
Furnished home office with a dark wood desk, patterned rug, and windows overlooking trees.
Traditional tiled bathroom with a pedestal sink, bathtub, patterned shower curtain, and shuttered windows.
Bedroom with a pale blue-green quilt, hardwood floors, shuttered windows, and a built-in radiator cover.
Basement living room with a blue sofa, light carpet, and a fireplace.
Furnished basement living room with a blue sofa, light carpeting, and a fireplace.
Laundry room with washer and dryer, white cabinetry, utility sink, and exposed ceiling pipes.
Empty carpeted room with exposed white ceiling beams and two small high windows.
Bathroom with a pedestal sink, toilet, blue floral shower curtain, and hexagonal tile floor.
Covered brick patio with turquoise seating, an outdoor dining set, and a blue umbrella.
Brick patio with covered turquoise seating, an umbrella-shaded dining set, and a green lawn.
Covered backyard patio with turquoise seating, a blue umbrella, and brick pavers.
Fenced backyard with a broad lawn, detached outbuilding, and stone-paver walkway.
Red-brick home with a covered patio, blue umbrella, and broad lawn.
Backyard patio with a hot tub under a wooden pergola, gravel landscaping, and a stone path beside the house.
Backyard hot tub beneath a wooden pergola in a fenced patio.
Detached two-car garage beside a brick house, with a broad concrete driveway and wooden privacy fence.
Brick storefront with a green Cake Crumbs awning and a fenced outdoor seating patio.
Brick storefronts with a curved awning, outdoor seating, and flower boxes along the sidewalk.
Neighborhood cafe storefront with green awnings, brick facade, and outdoor patio seating.
Turquoise street sculpture at Kearney Street and 23rd Avenue, beside brick storefronts and a grassy corner.
Three-level floor plan for 1745 Monaco Parkway, with room labels and dimensions.
Active Under Contract

1745 Monaco Parkway

1745 Monaco Parkway, Denver, CO 80220

$1,575,000
Discover this beautifully renovated two-story Tudor offering a perfect blend of classic charm and contemporary upgrades. Step inside to find a gourmet kitchen featuring quartz countertops, an induction range, beverage fridge and generous cabinetry for all your storage needs. Upstairs offers four bedrooms and three bathrooms, including two ensuites with recently updated luxurious bathrooms and two additional bedrooms flanking a charming vintage bathroom. The living room opens via French doors to a spacious covered patio and a private, low-maintenance backyard, perfect for relaxing in your six-person hot tub under a gazebo. The oversized two-car garage accommodates high-clearance vehicles, with space for two more cars in the heated driveway off the alley. Upgrades include a main floor family room, new basement carpet, renovated laundry room, fresh interior and exterior paint, IR4 architectural shingles, central A/C on the second floor, Pella windows and updated sewer and water lines. Located in Denver's sought-after Park Hill neighborhood, you'll enjoy easy access to restaurants, shops, and highly rated schools--Park Hill Elementary and East High School. This beautiful brick Tudor home delivers historic charm with the comfort of contemporary living. Don't miss your opportunity to own this exceptional property!

5
beds

5
baths

3,777 Sq.Ft. LIVING AREA

7,360 Sq.Ft. lot

Stephen LaPorta

Stephen LaPorta

Features & Amenities

Interior

  • total bedrooms5
  • Total bathrooms5
  • full bathroom1
  • three quarter bathrooms3
  • half bathroom1
  • Laundry room Sink
  • Flooring Carpet, Tile, Vinyl, Wood
  • Fireplace Family Room, Living Room
  • APPLIANCES Dishwasher, Disposal, Dryer, Microwave, Range, Range Hood, Refrigerator, Washer, Wine Cooler
  • other interior Features Ceiling Fan(s), Eat-in Kitchen, Entrance Foyer, Primary Suite, Quartz Counters, Radon Mitigation System, Smoke Free, Hot Tub, Walk-In Closet(s)

Area & Lot

  • Status Active Under Contract
  • Living Area3,777 Sq.Ft.
  • Total Area3,777 Sq.Ft.
  • Lot Area7,360 Sq.Ft.
  • MLS® ID2433657
  • TypeResidential
  • YEAR BUILT1931
  • NeighborhoodPark Hill
  • Architecture StylesTudor
  • Elementary SchoolPark Hill
  • Middle SchoolMcAuliffe International
  • High SchoolEast
  • School DistrictDenver 1

Exterior

  • STORIES2
  • Garage Space2.0
  • water SourcePublic
  • utilitiesCable Available, Electricity Connected, Natural Gas Connected, Phone Available
  • roofShingle
  • parking220 Volts, Concrete, Heated Driveway, Exterior Access Door, Oversized
  • HEAT TYPESteam
  • AIR CONDITIONINGCentral Air
  • sewerPublic Sewer
  • SubstructureSlab
  • other exterior FeaturesPrivate Yard, Spa/Hot Tub

Financial

  • Sales Price$1,575,000
  • Real Estate Tax $8,188/yr
View Virtual Tour
Red brick home with decorative timber framing, tall chimney, steep roof, and a landscaped front walk.

Schedule a Showing

We would love to show you our beautiful property. Please select your preferred date and time below. An agent will be in touch shortly to confirm your appointment.

Schedule a Showing

We would love to show you our beautiful property. Please select your preferred date and time below. An agent will be in touch shortly to confirm your appointment.

Thank you for your interest in 1745 Monaco Parkway, Denver, CO 80220. We are reviewing your request and will be in touch shortly!

Mortgage Calculator

Estimate your monthly mortgage payment, including the principal and interest, property taxes, and HOA. Adjust the values to generate a more accurate rate.

All estimates are provided for informational purposes only. Actual amounts may vary.
$0,000 Your Payment 20 15 65
$0,000 Your Payment

Park Hill

Explore

Ready to Explore Denver Real Estate? Let's Talk

Join Steve on Your Journey to Your Dream Home or Ideal Investment. His Expertise and Dedication Ensure a Seamless Experience in Buying or Selling Real Estate.

Follow Me on Instagram