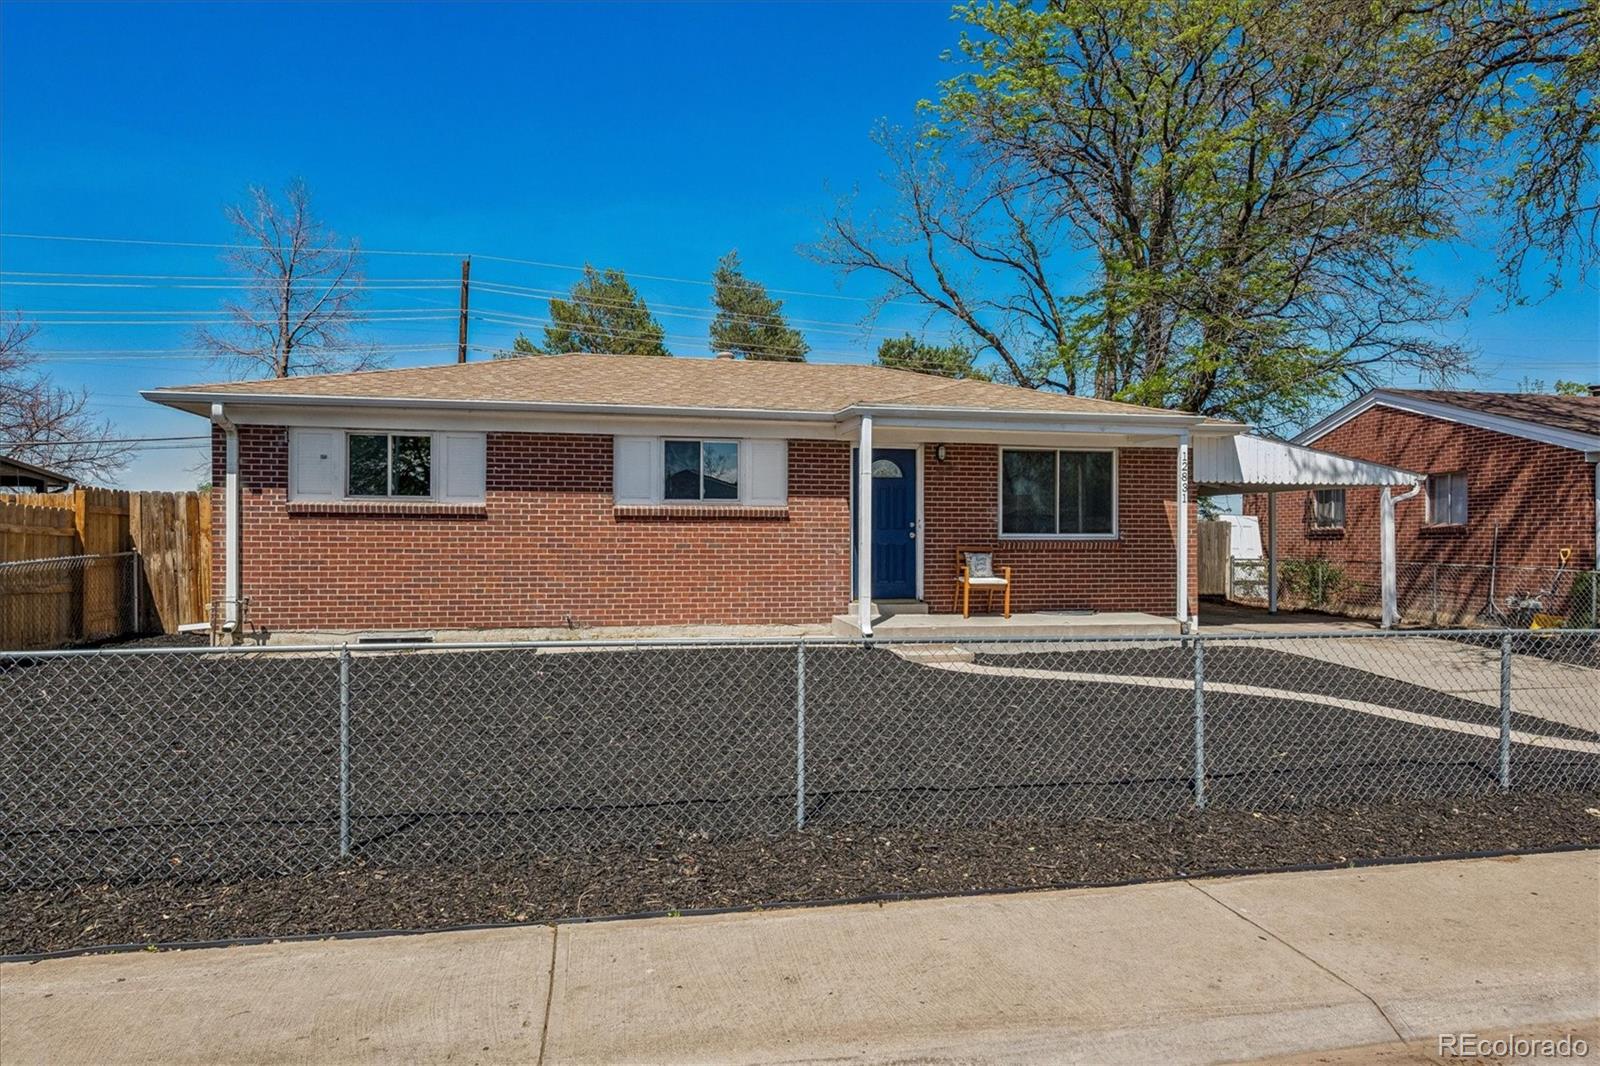
Single-story brick house with a blue front door, covered porch and chain-link fence.
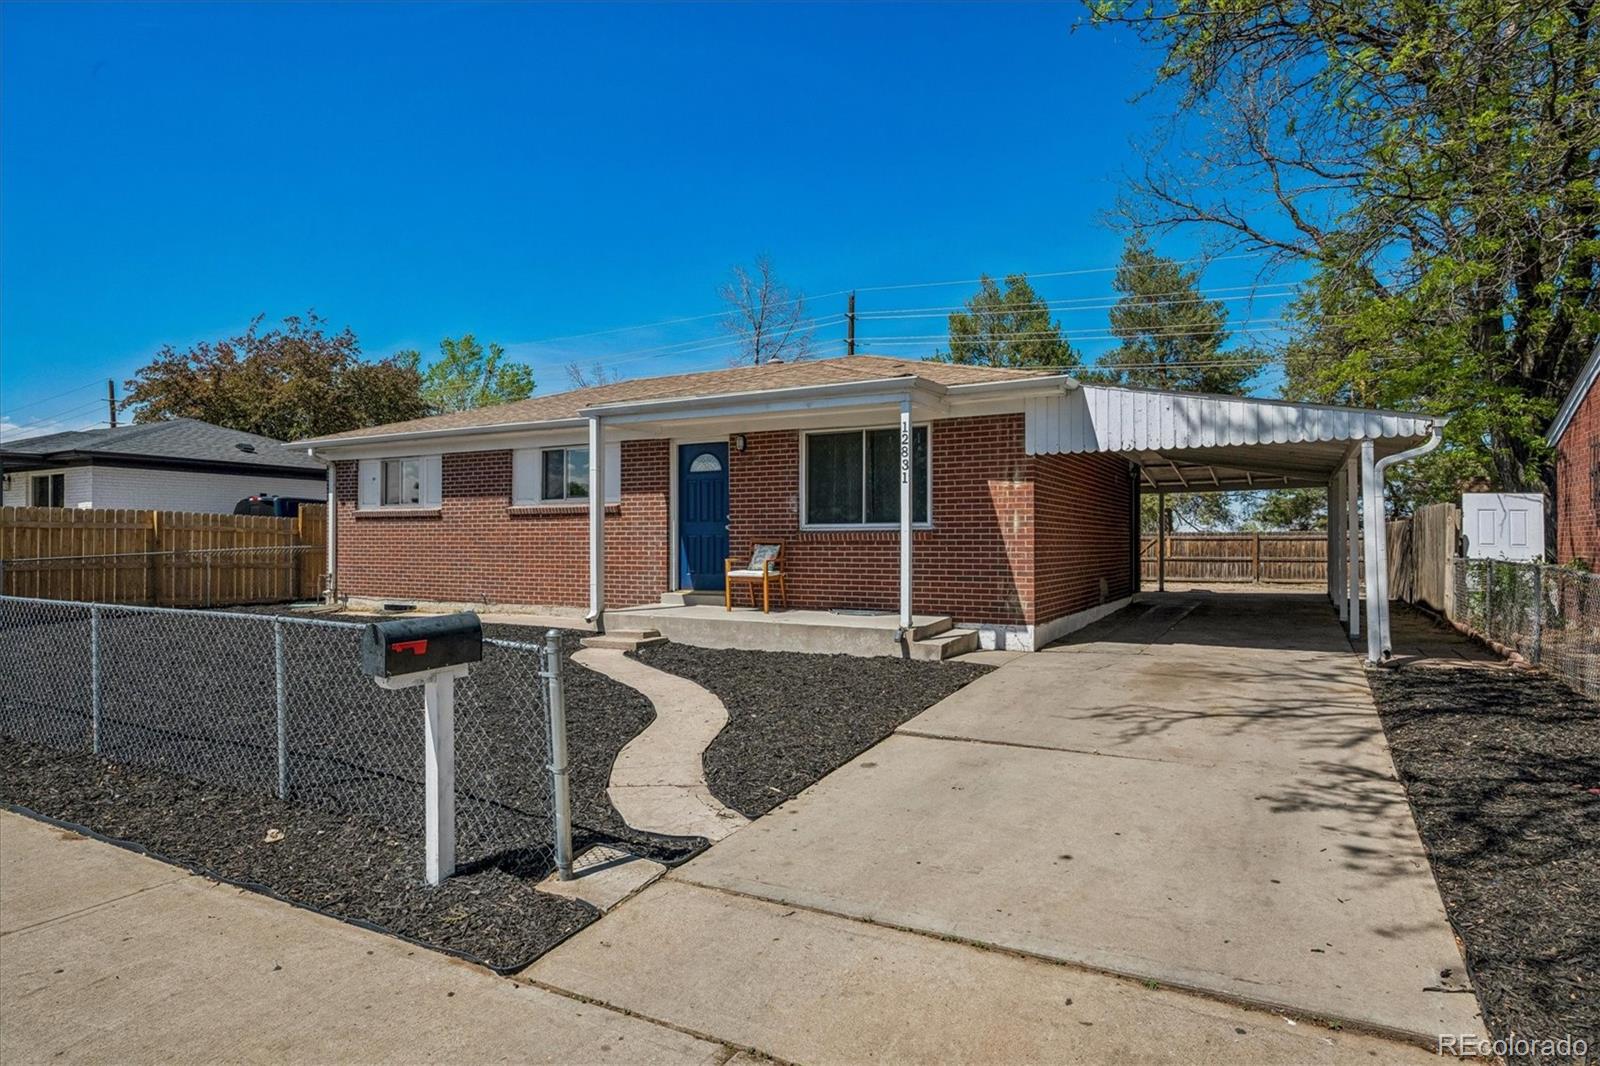
Single-story brick home with a blue front door, attached carport, and fenced yard.
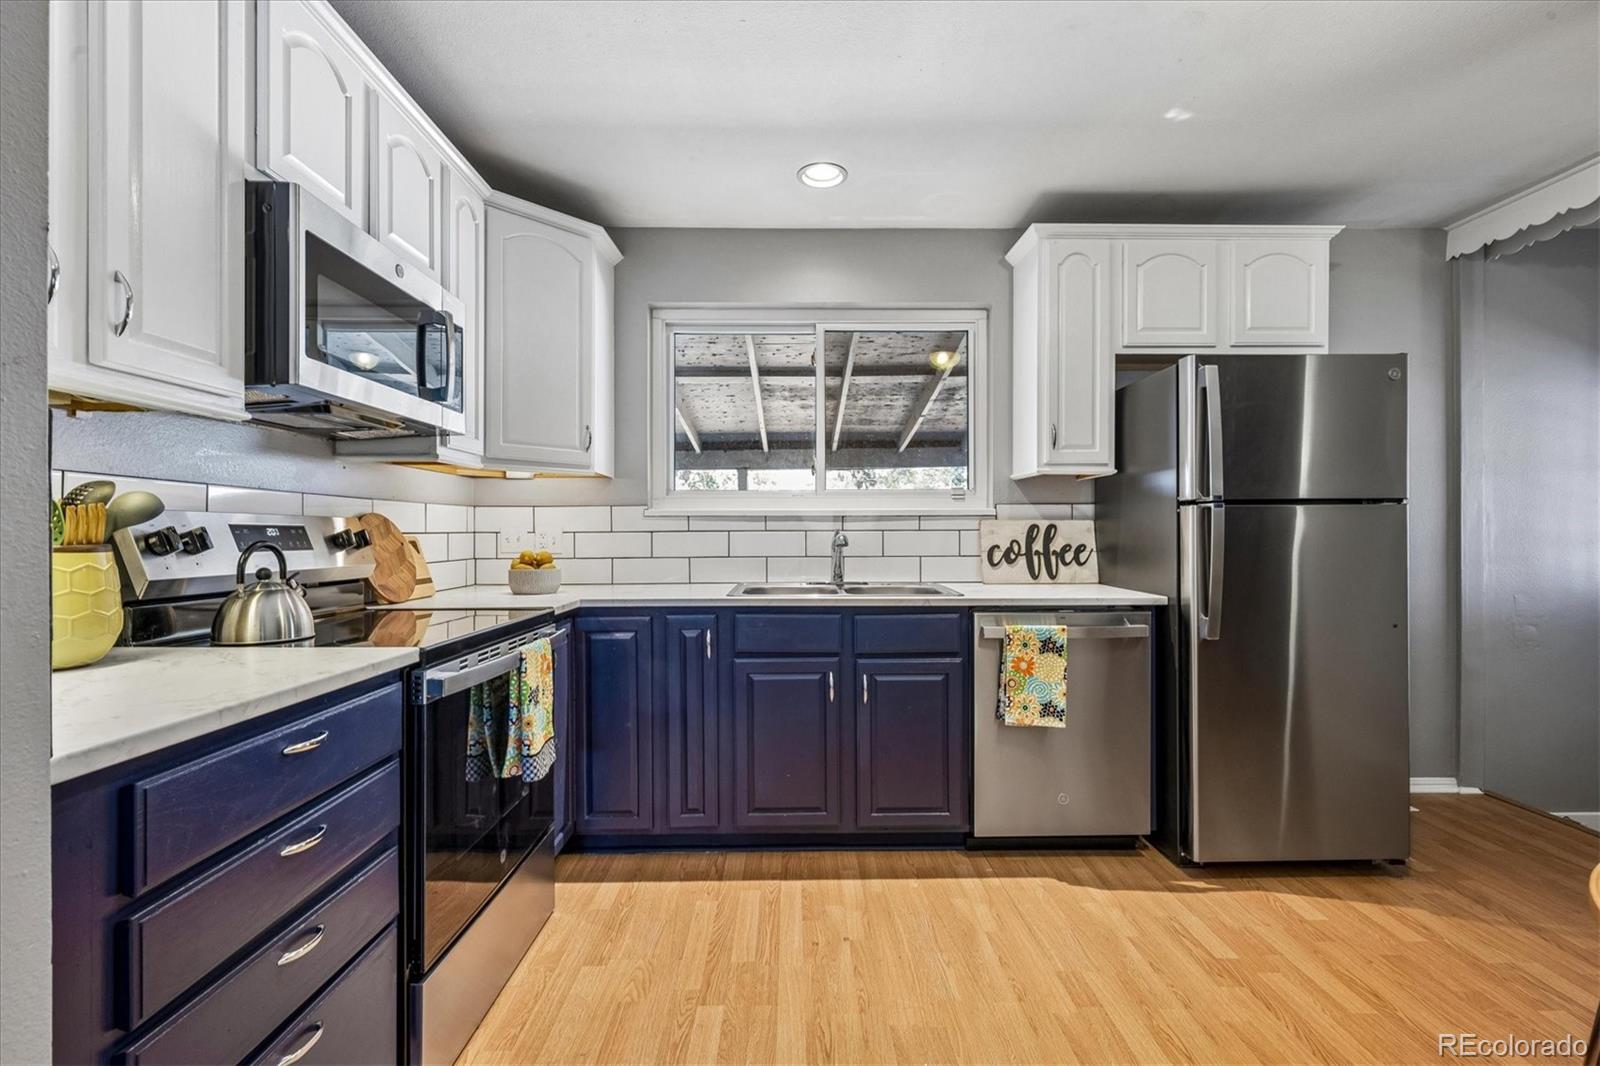
Kitchen with dark blue lower cabinets, stainless steel appliances, and a window above the sink.
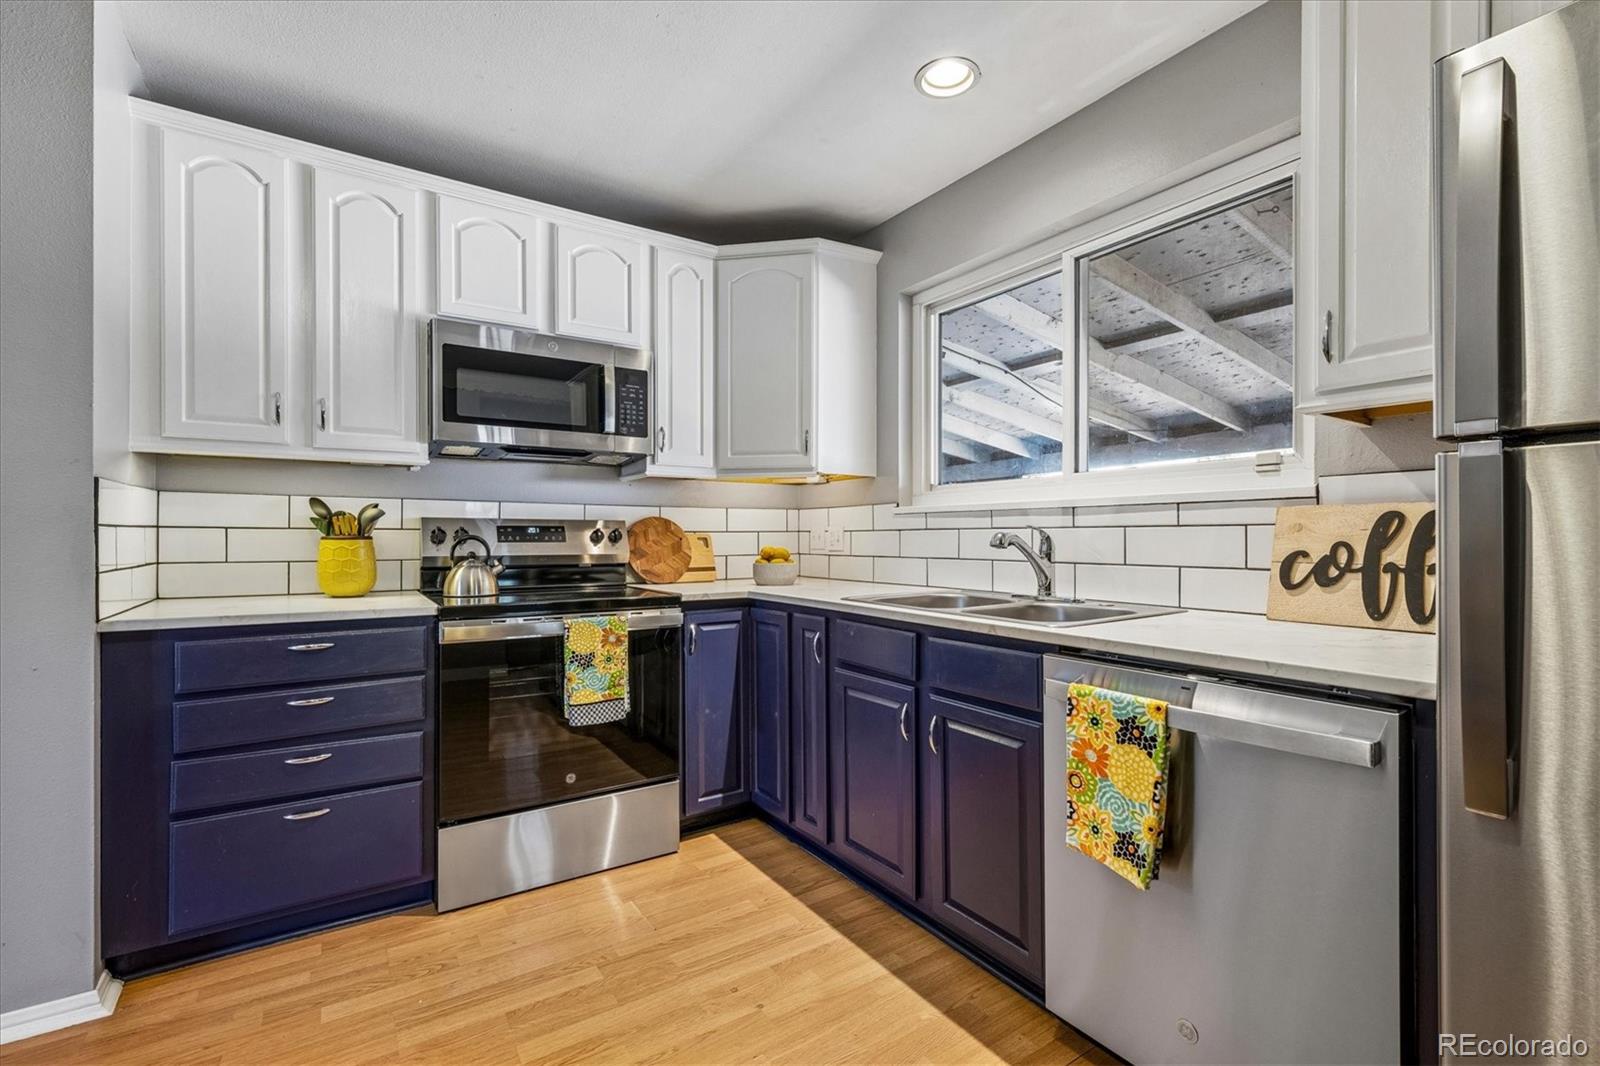
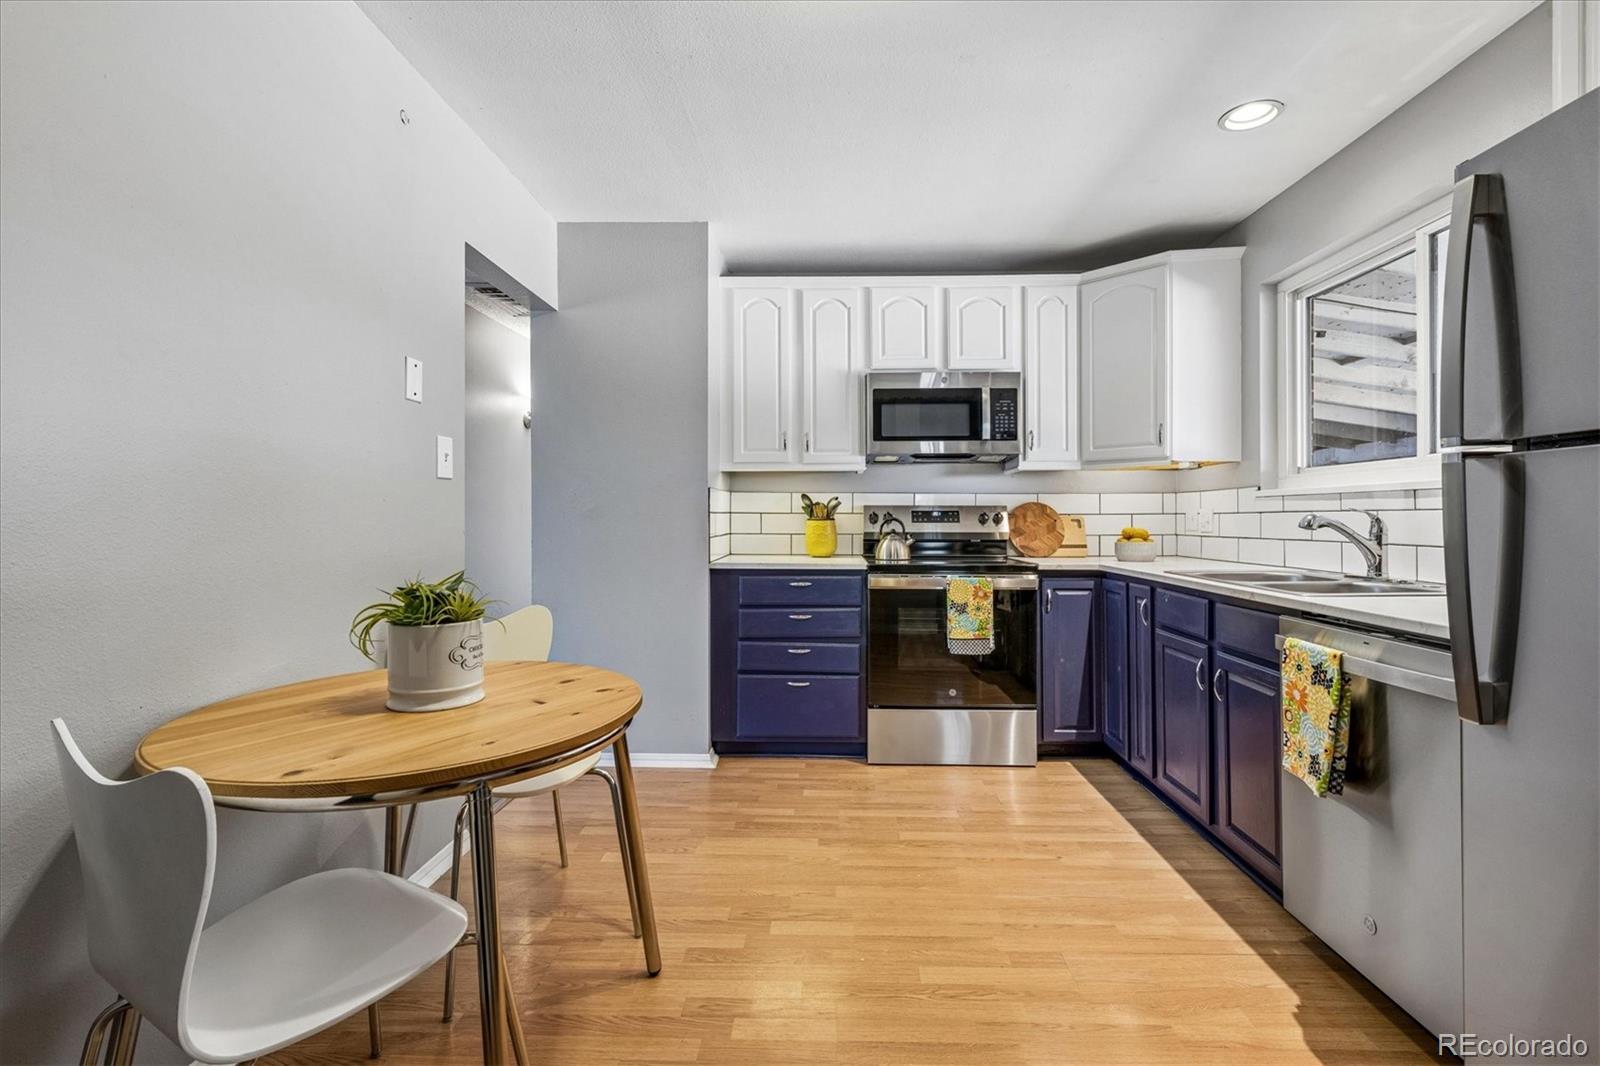
Kitchen with white upper cabinets, dark blue lower cabinets, stainless steel appliances, and a sink beneath a window.
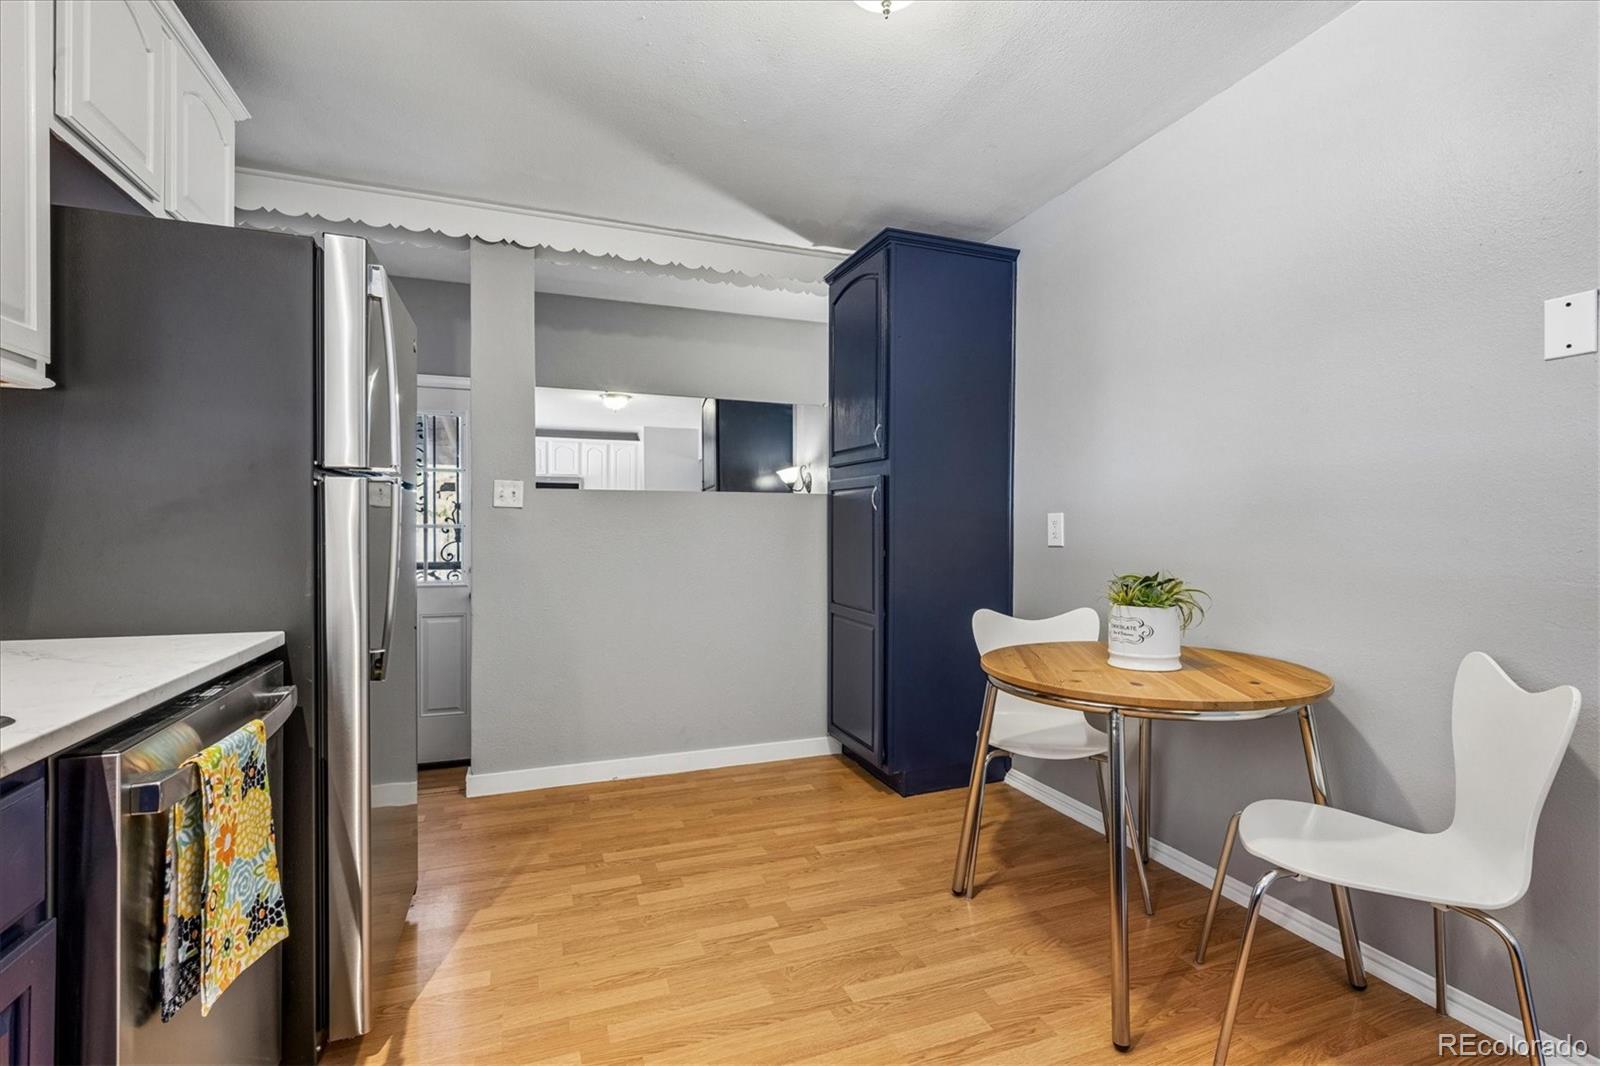
Kitchen and dining area with stainless appliances, navy cabinet, and round wooden table.
Kitchen with purple lower cabinets, stainless steel appliances, and a small round wooden dining table.
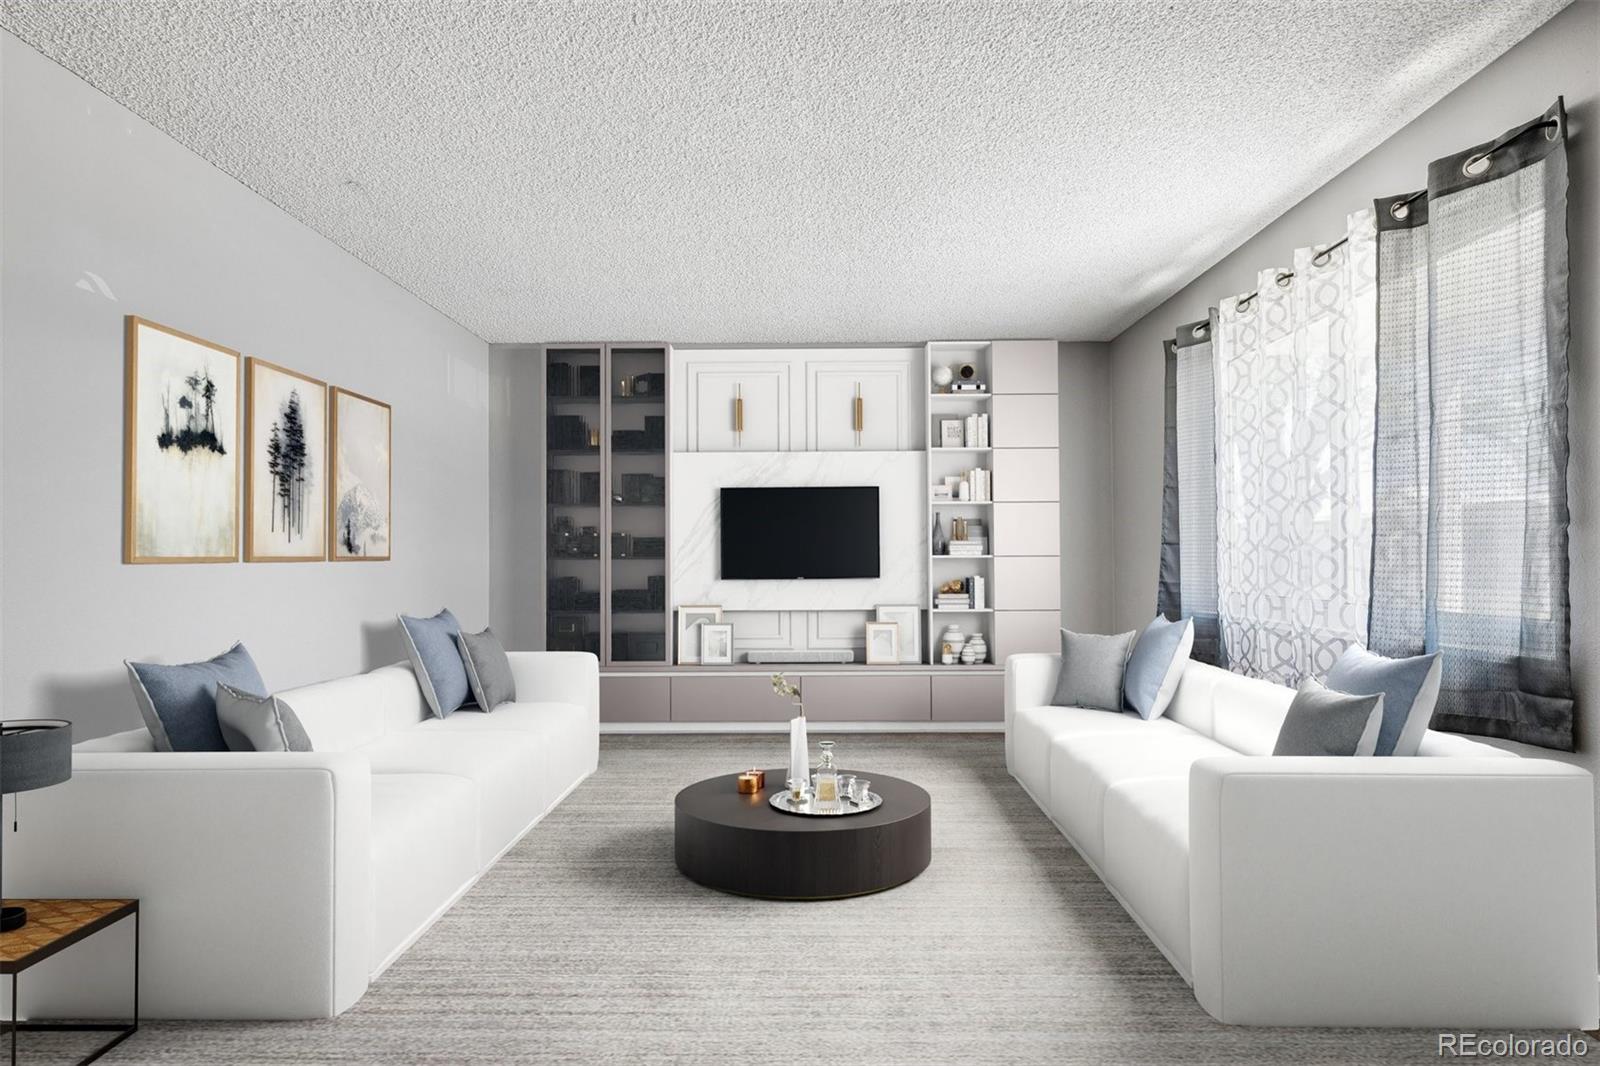
Staged living room with white sofas, built-in television wall, and large curtained windows.
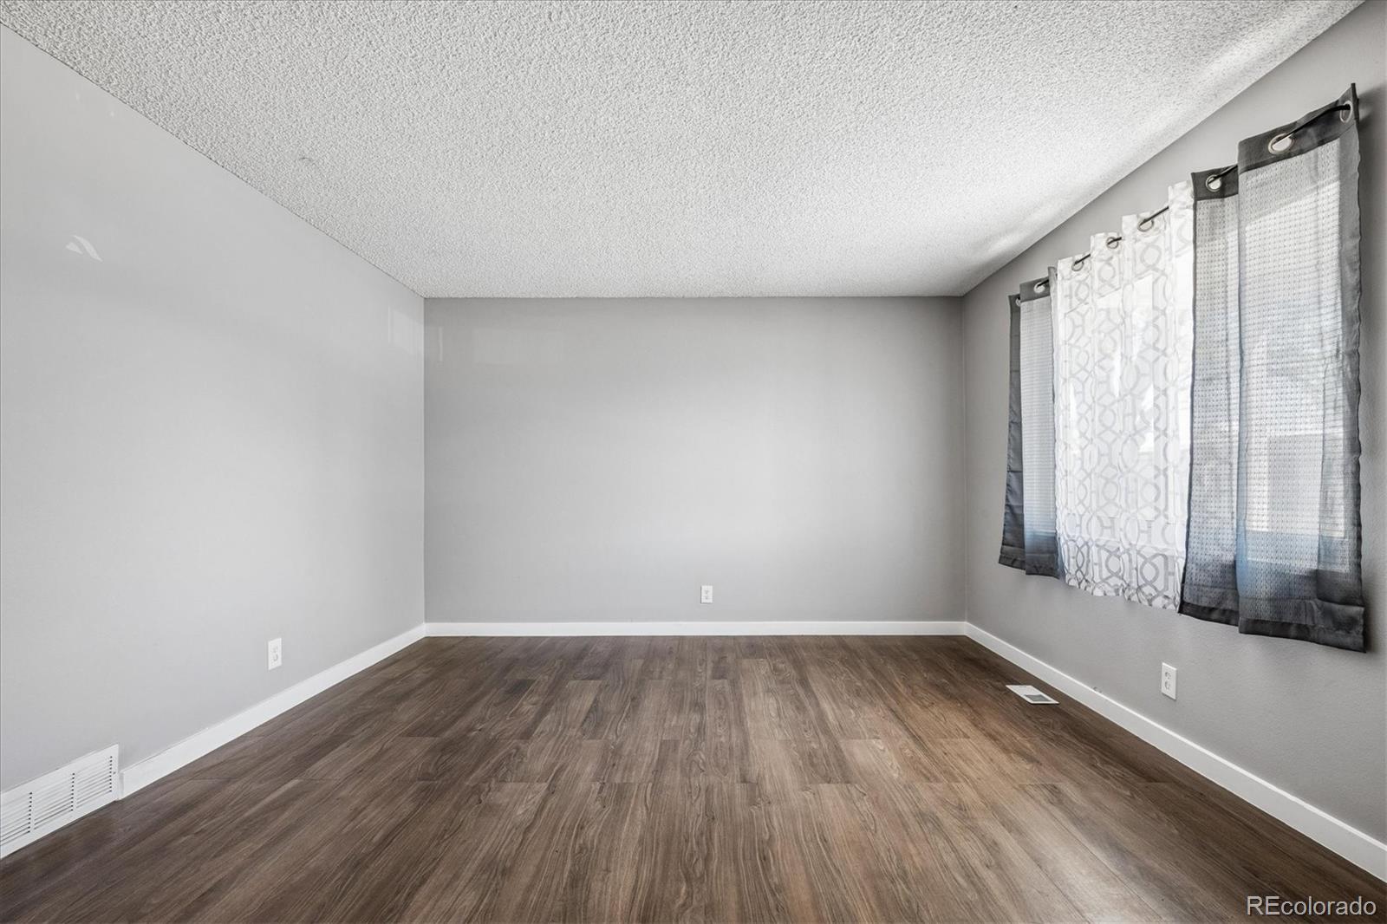
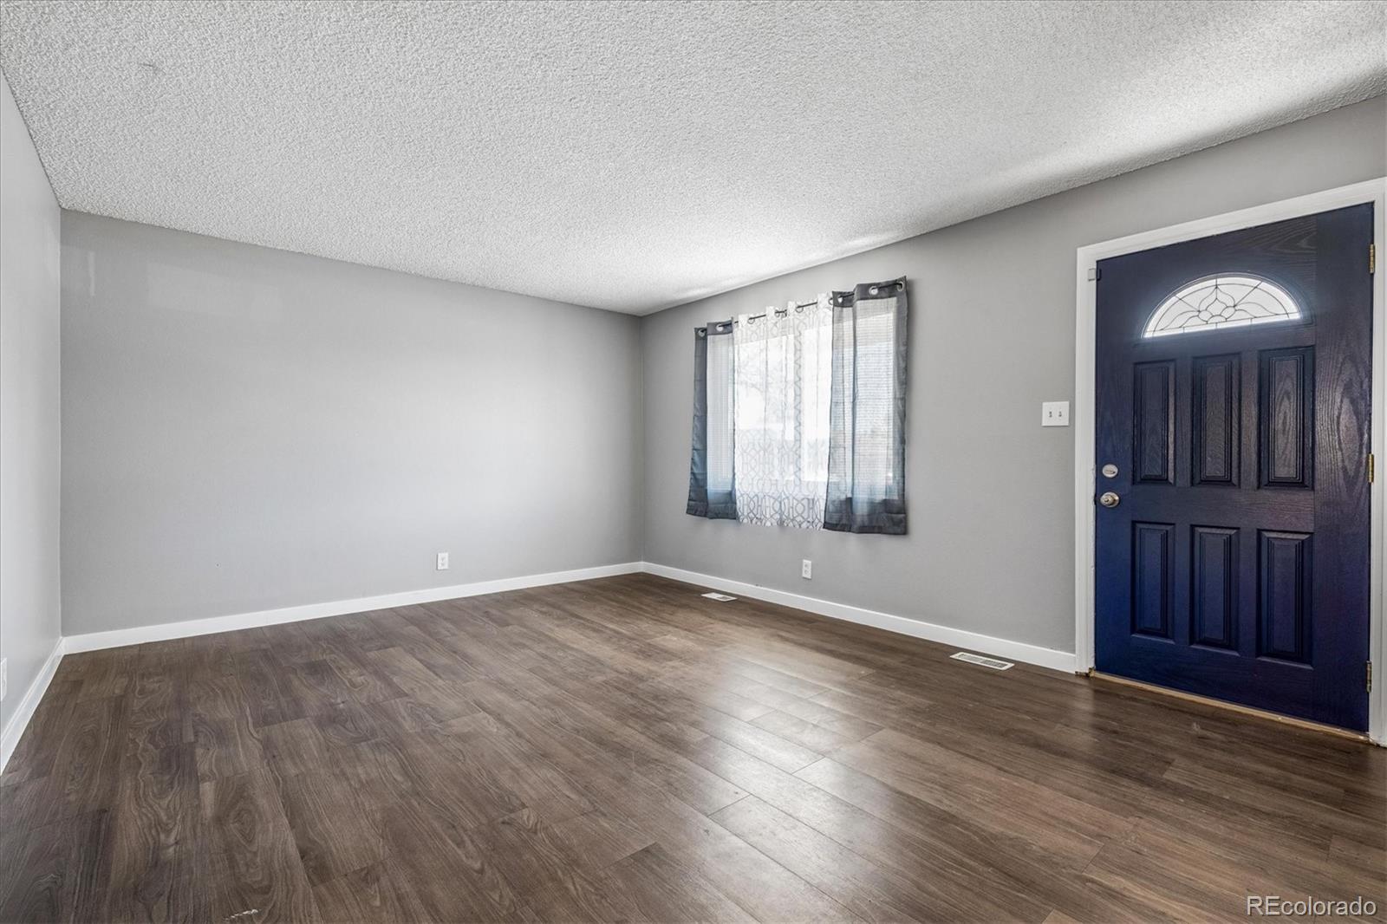
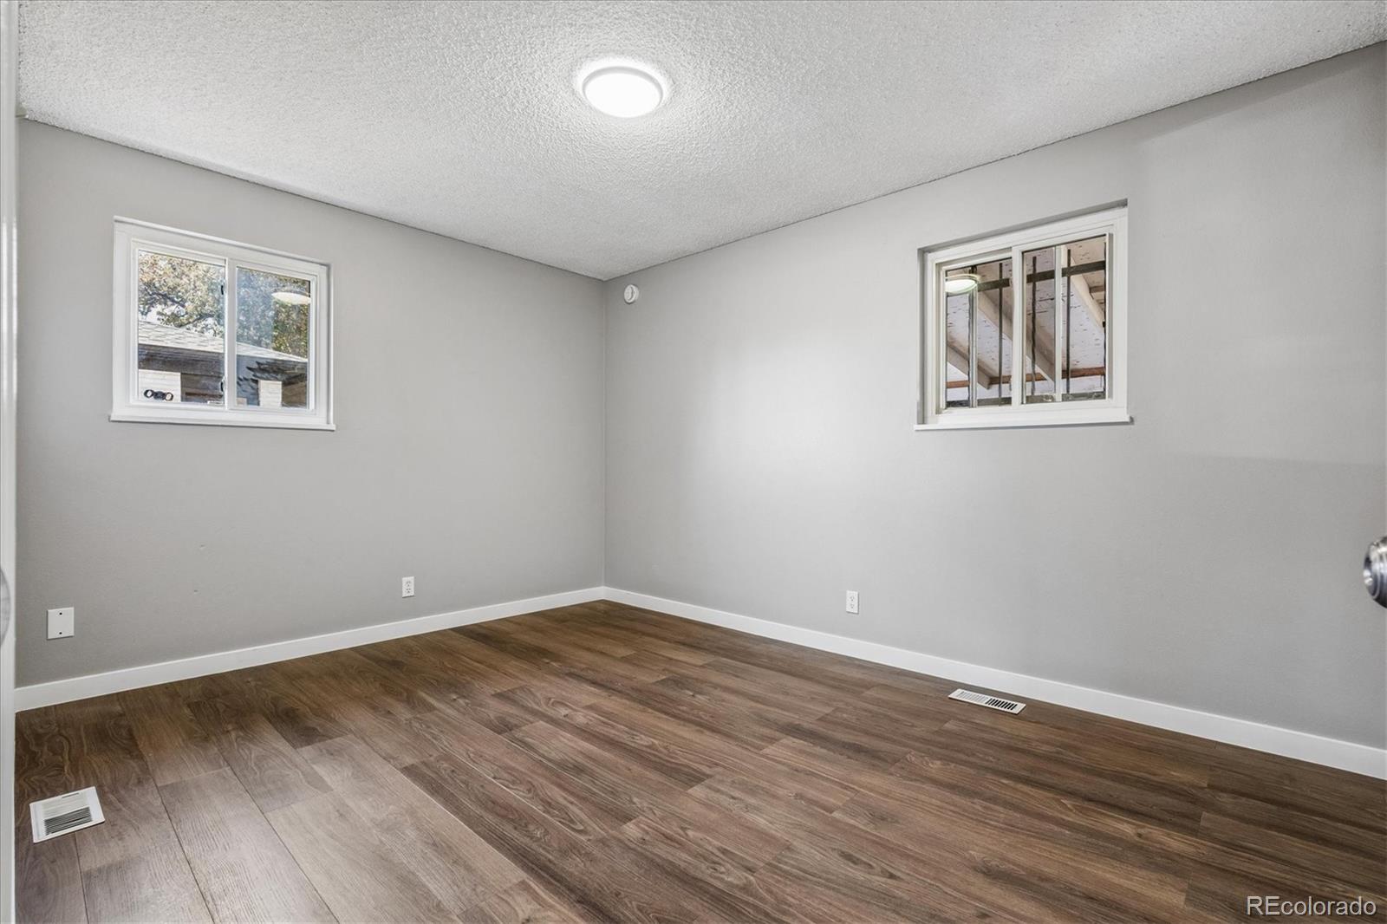
Empty room with wood-look flooring, gray walls, and curtained windows.
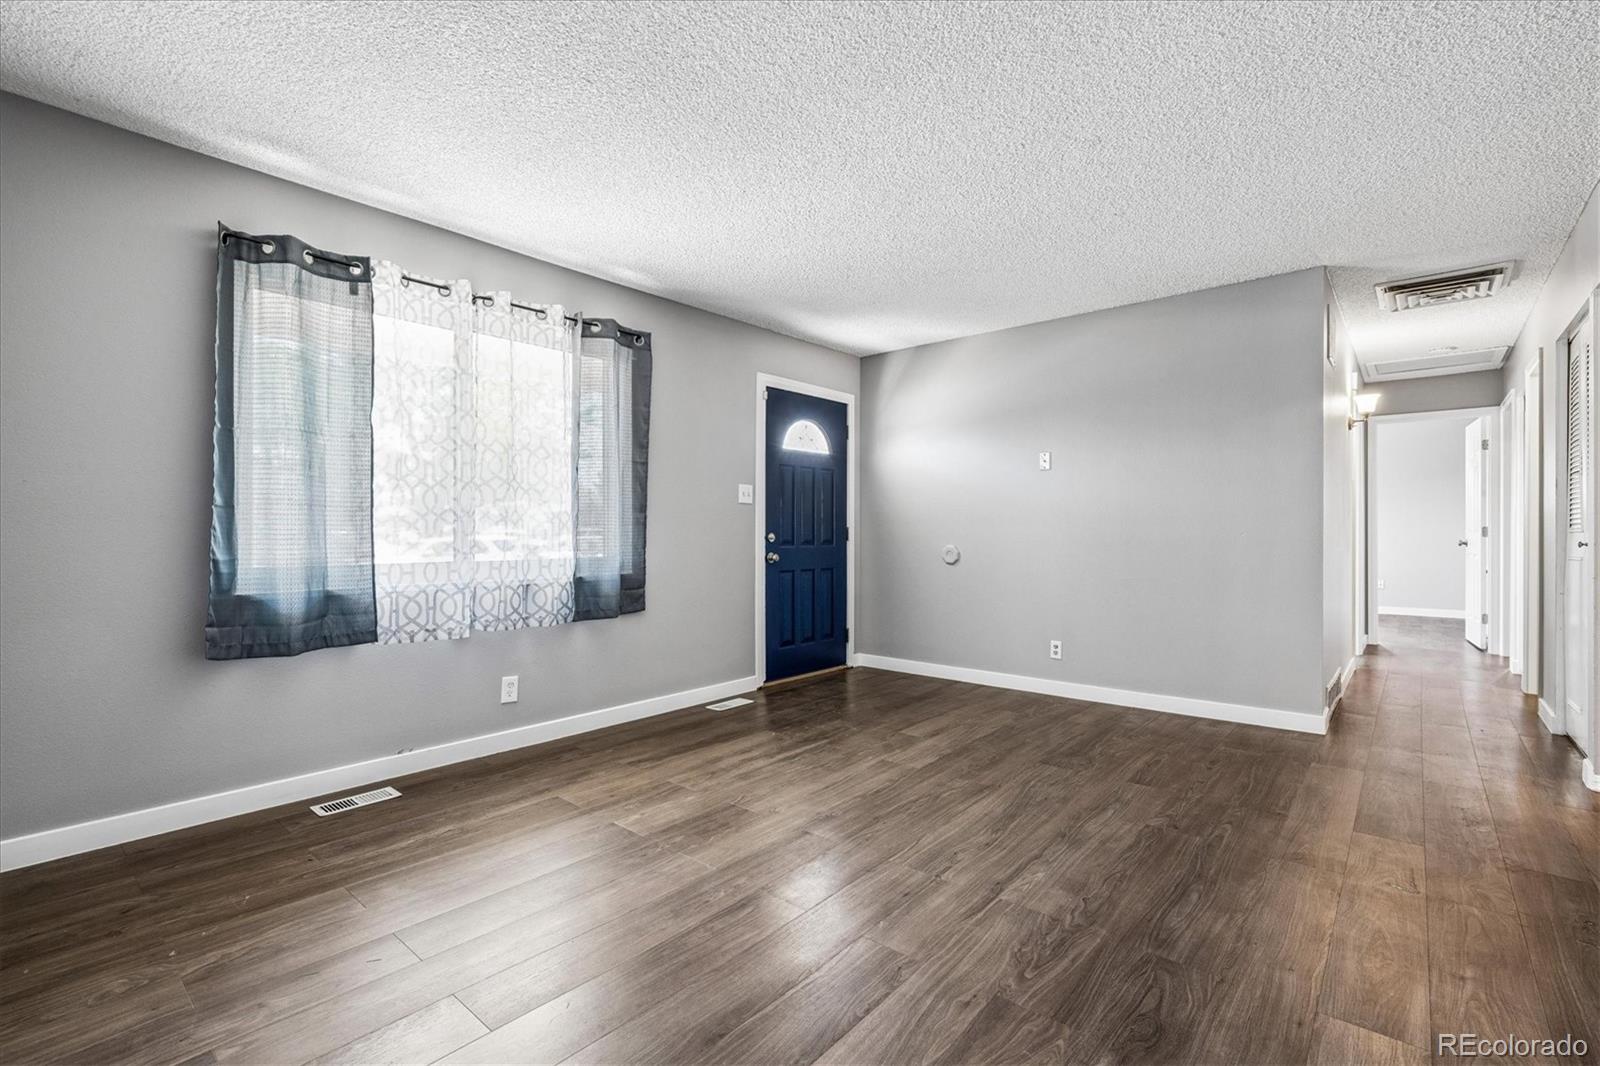
Empty entry room with wood-look floors, a curtained window, and a dark blue front door.
Vacant living room with dark wood-look floors, curtained window, and blue entry door.
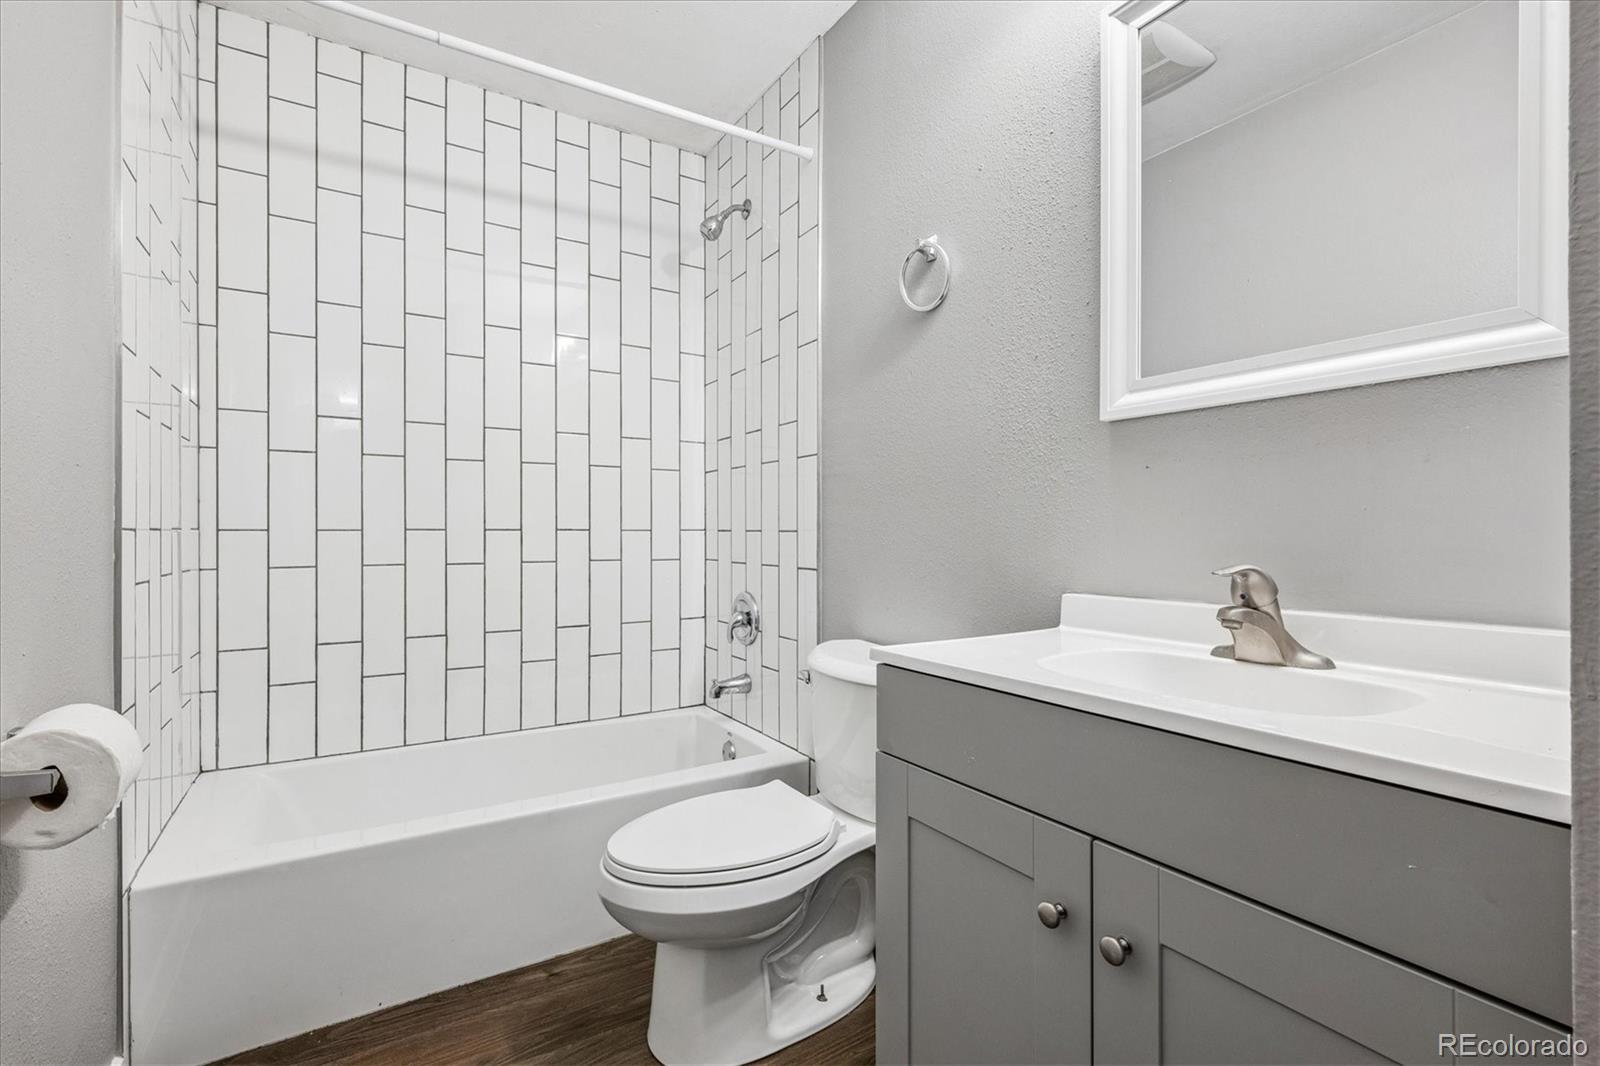
Bathroom with a tiled tub and shower, toilet, and gray vanity with white sink.
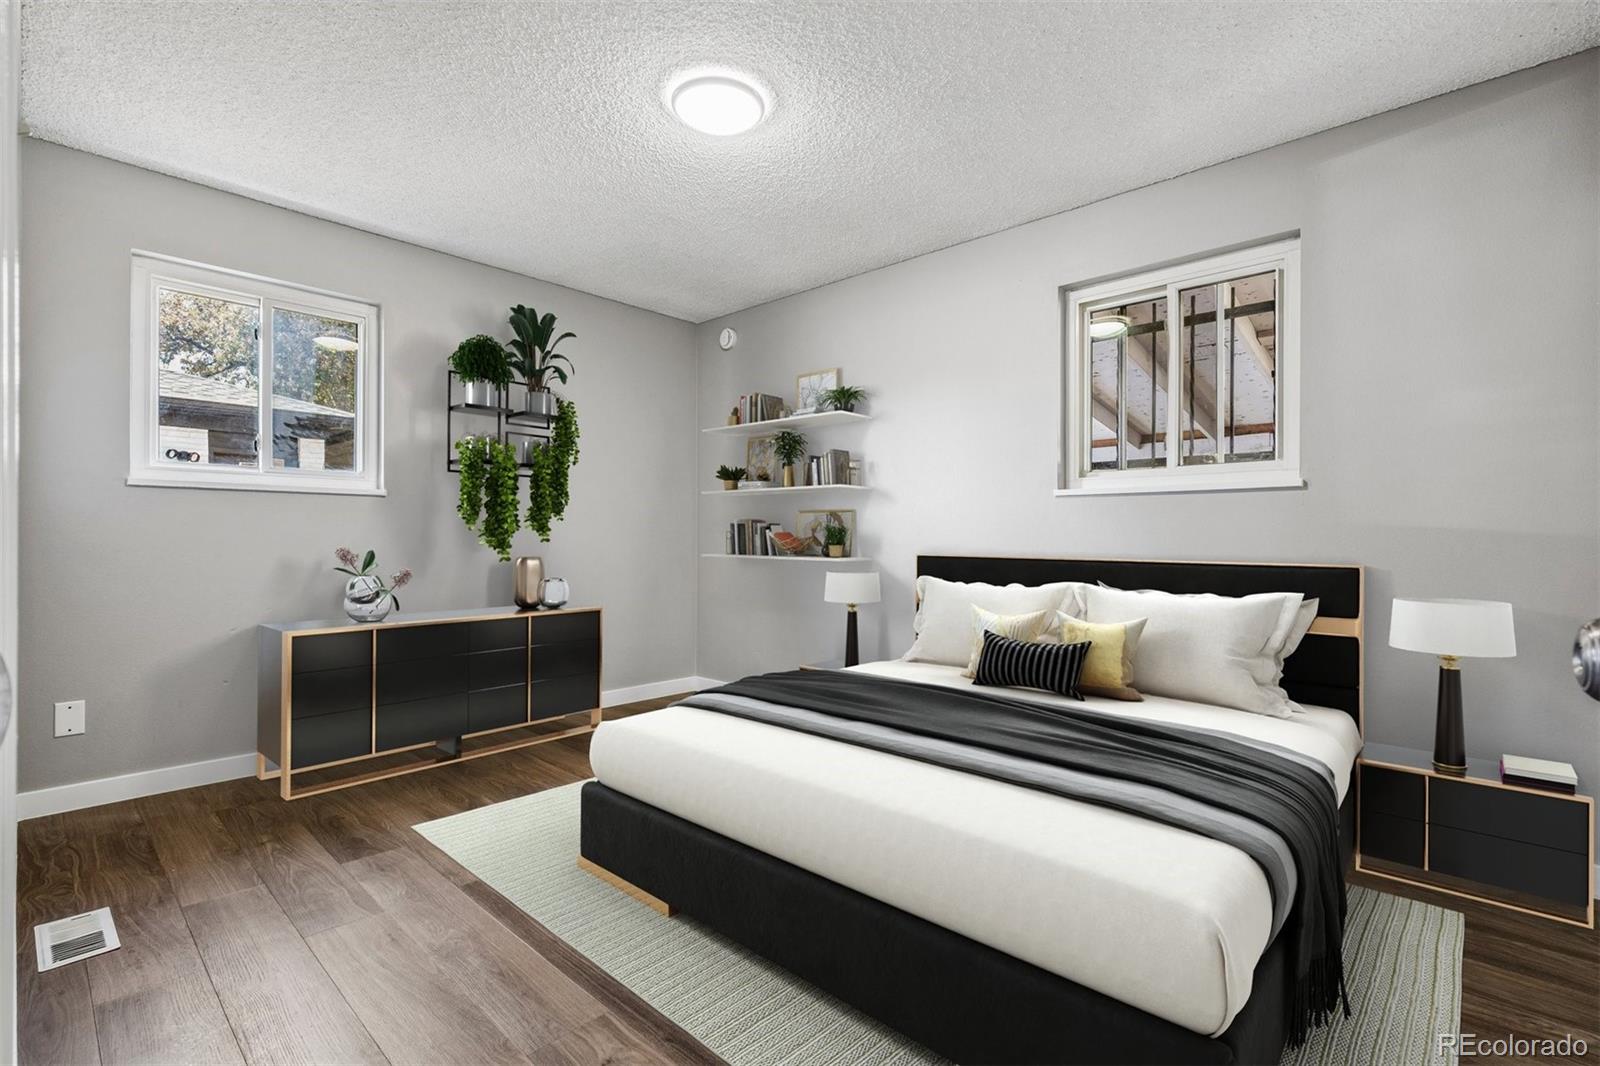
Staged bedroom with a large bed, dark nightstands, floating shelves, and two windows.
Empty room with brown wood-look flooring, gray walls, and two windows.
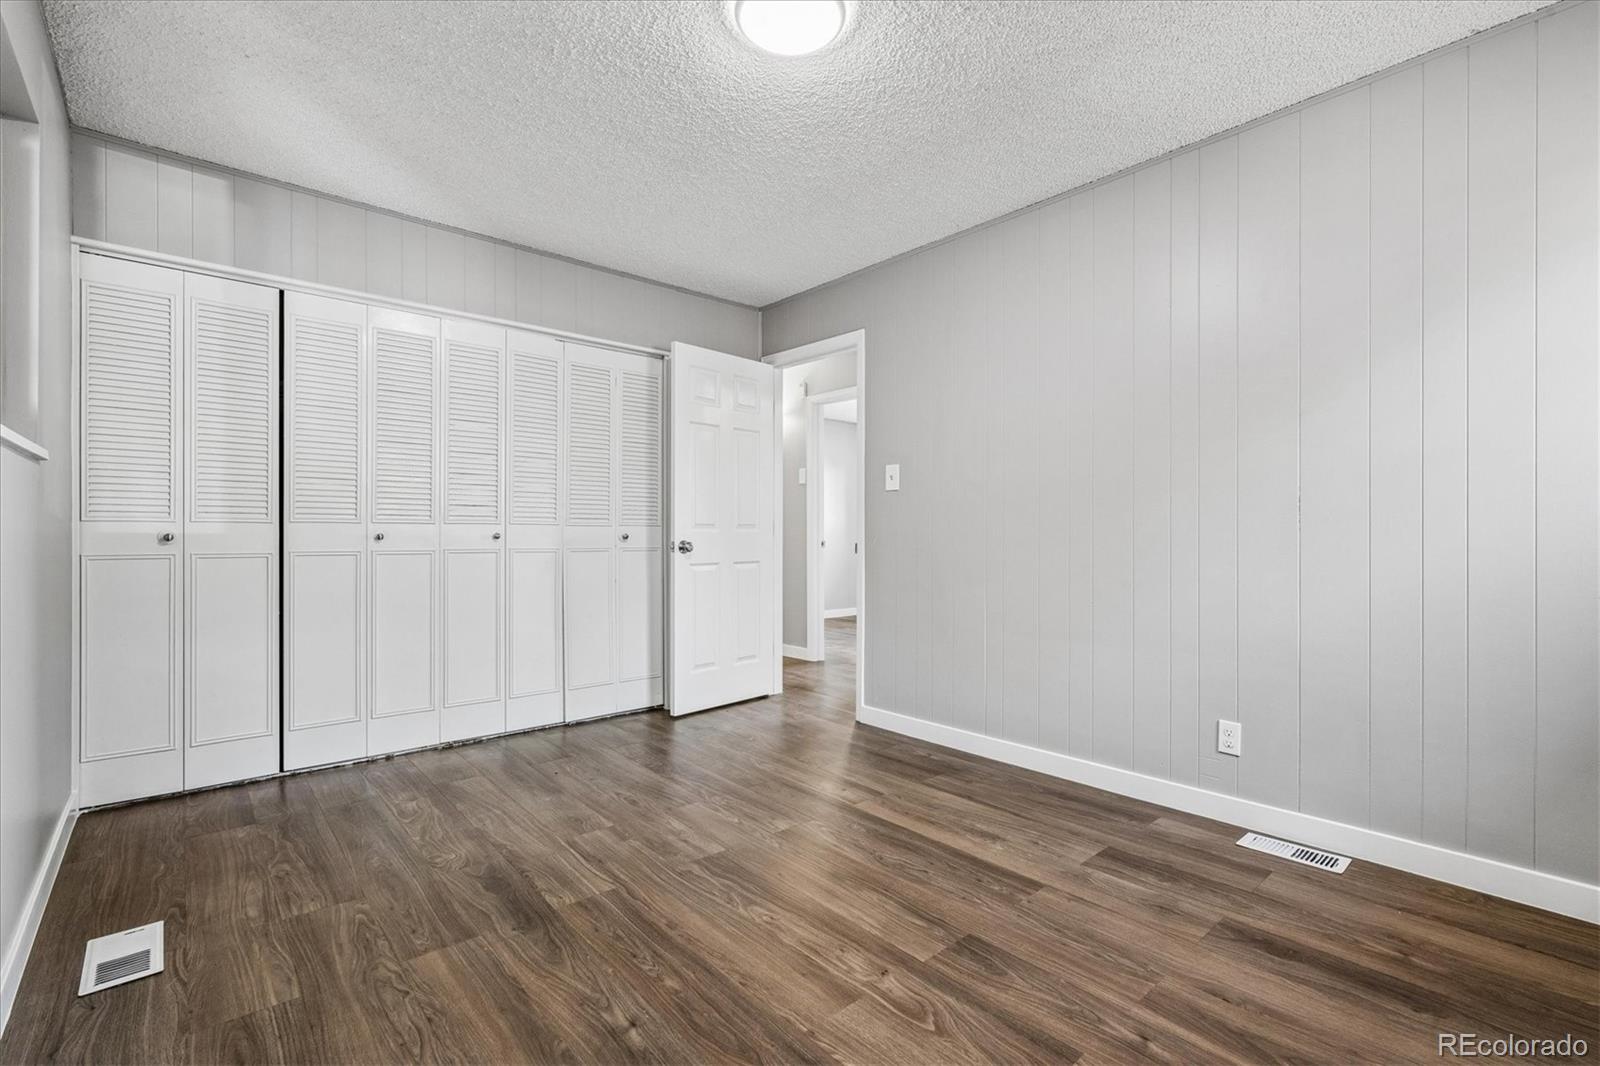
Vacant bedroom with white louvered closet doors and brown wood-look flooring.
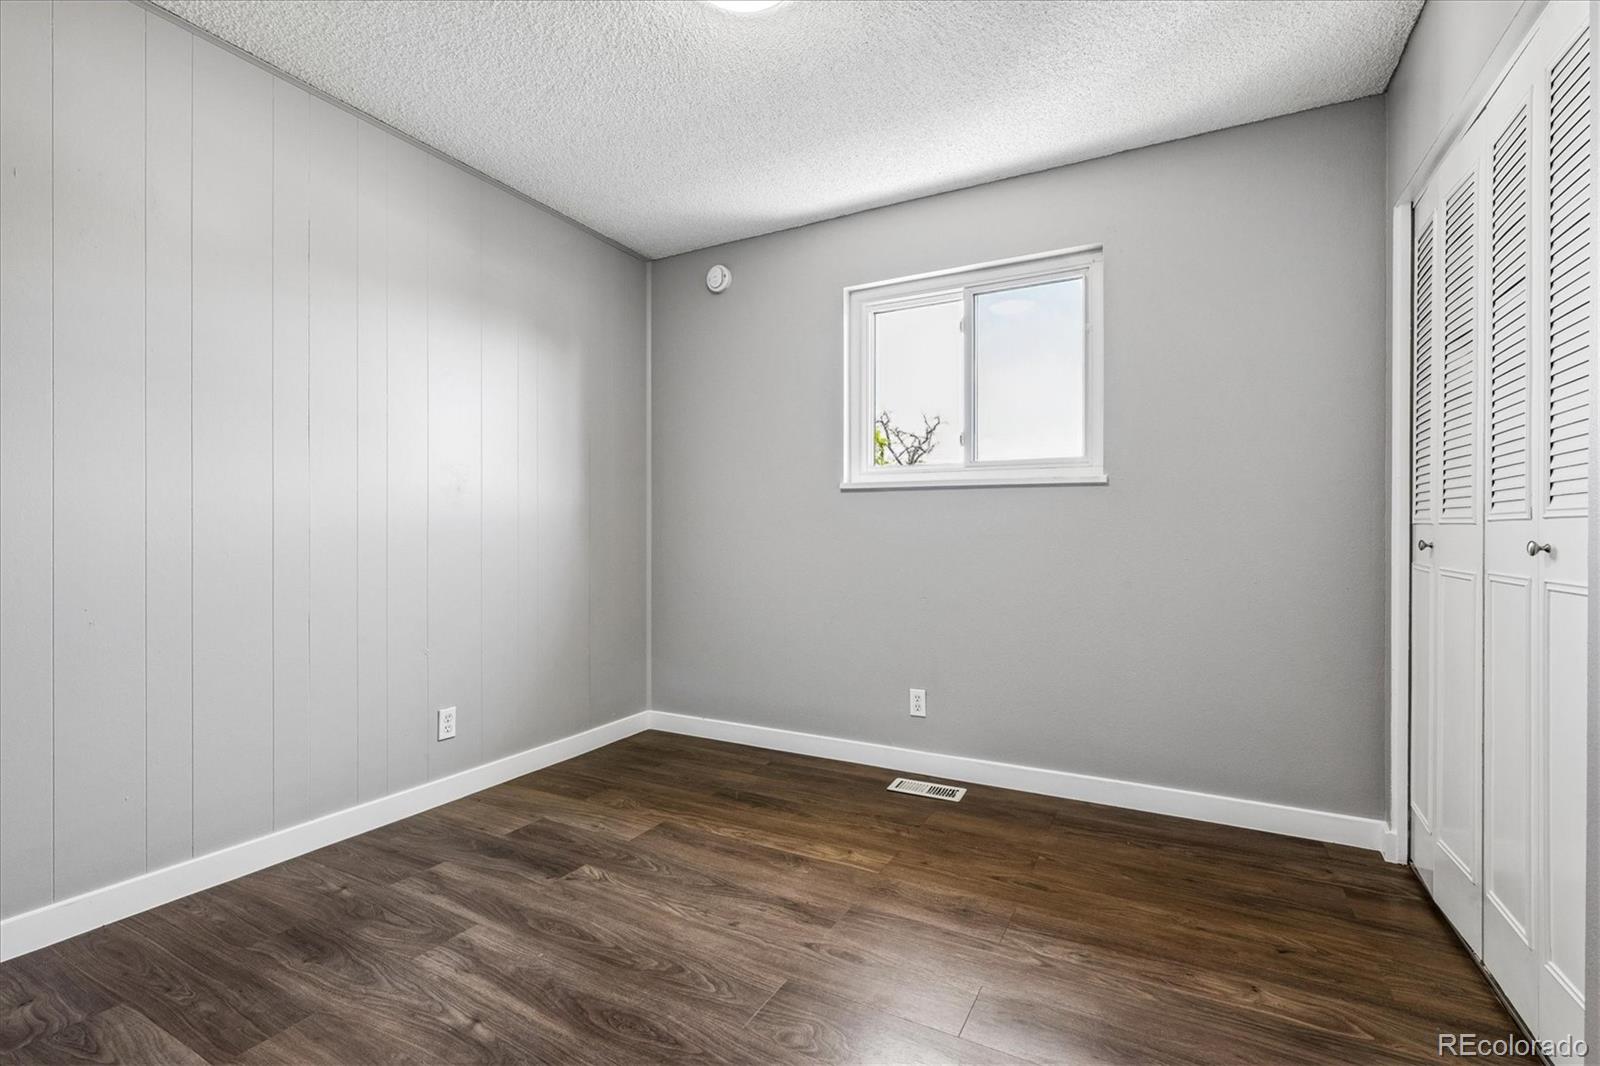
Empty bedroom with dark flooring, gray paneled walls, a small window, and louvered closet doors.
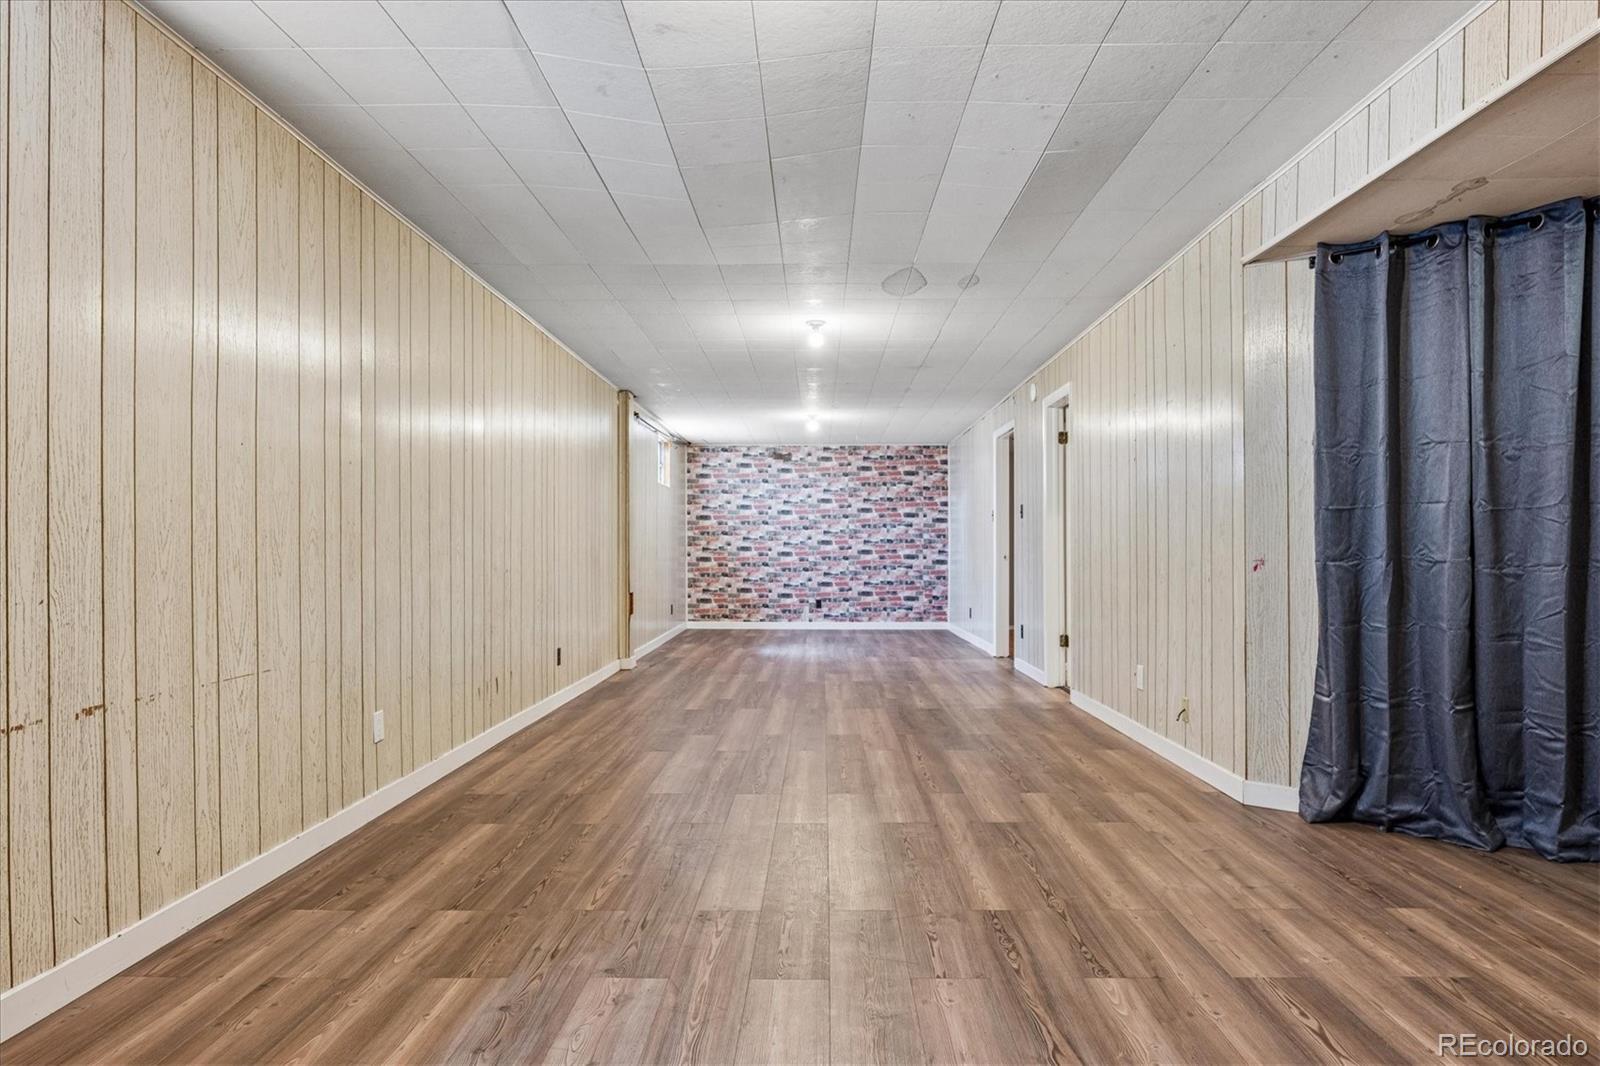
Vacant room with wood-look floors, paneled walls, a brick accent wall, and dark curtains.
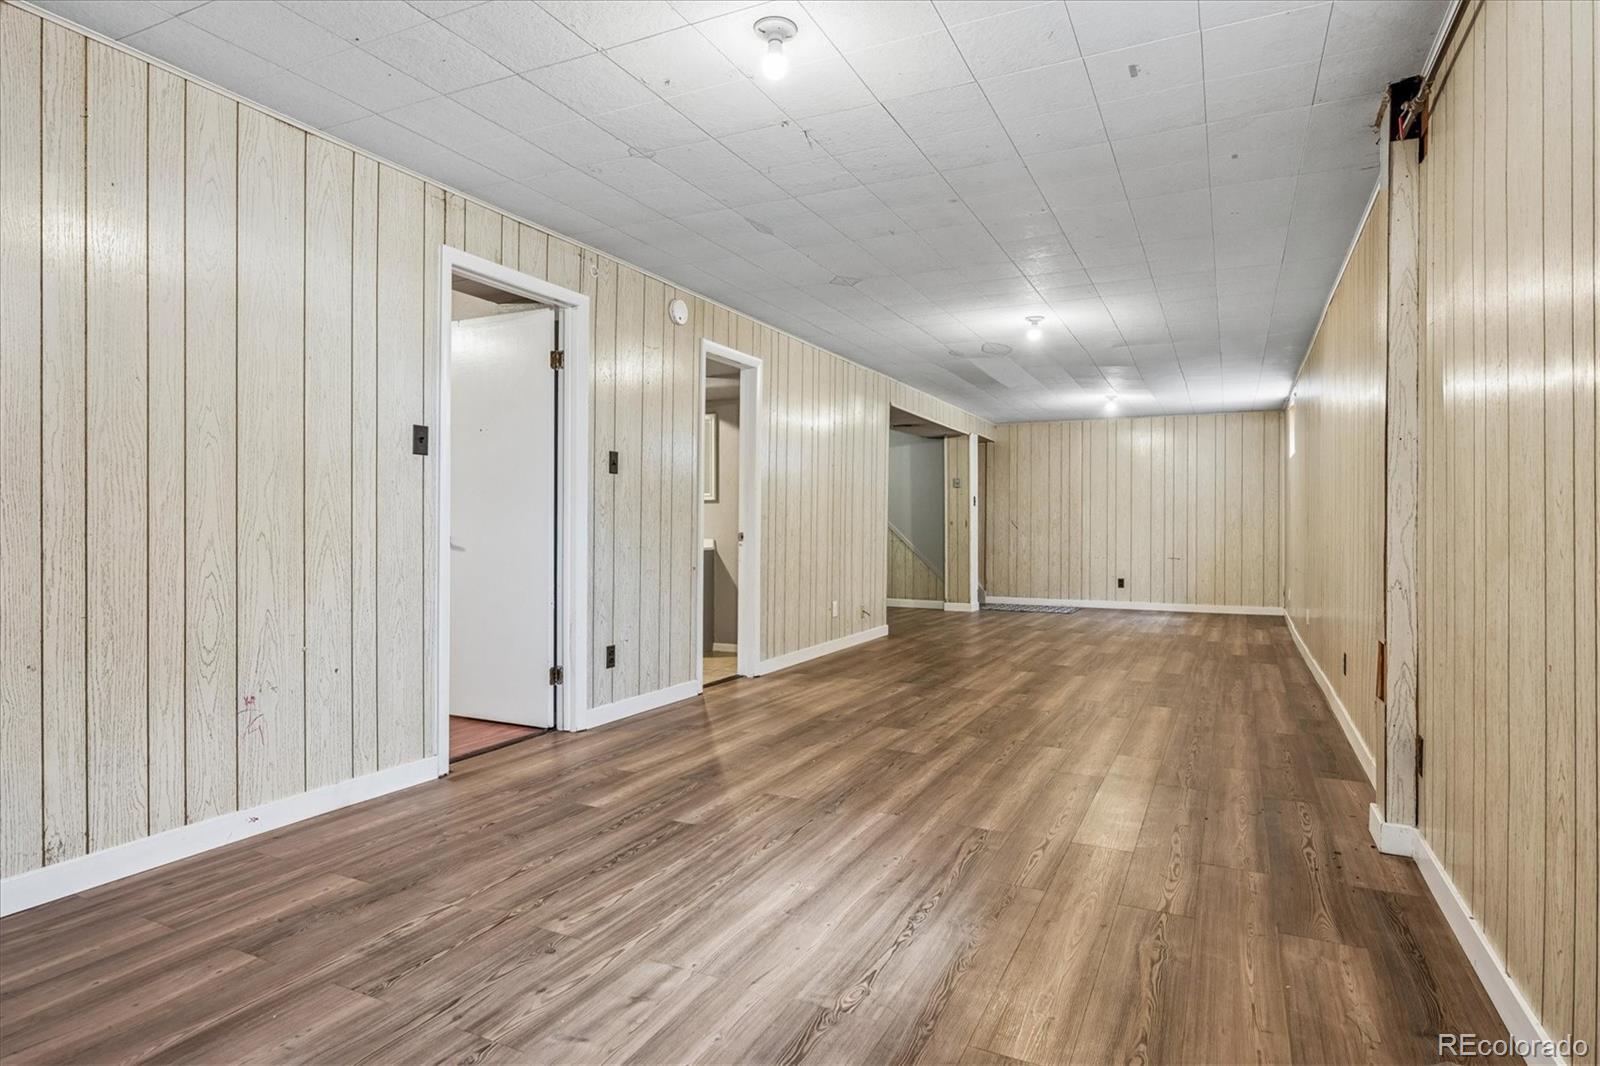
Empty basement room with wood-look flooring, light paneling, and several doorways.
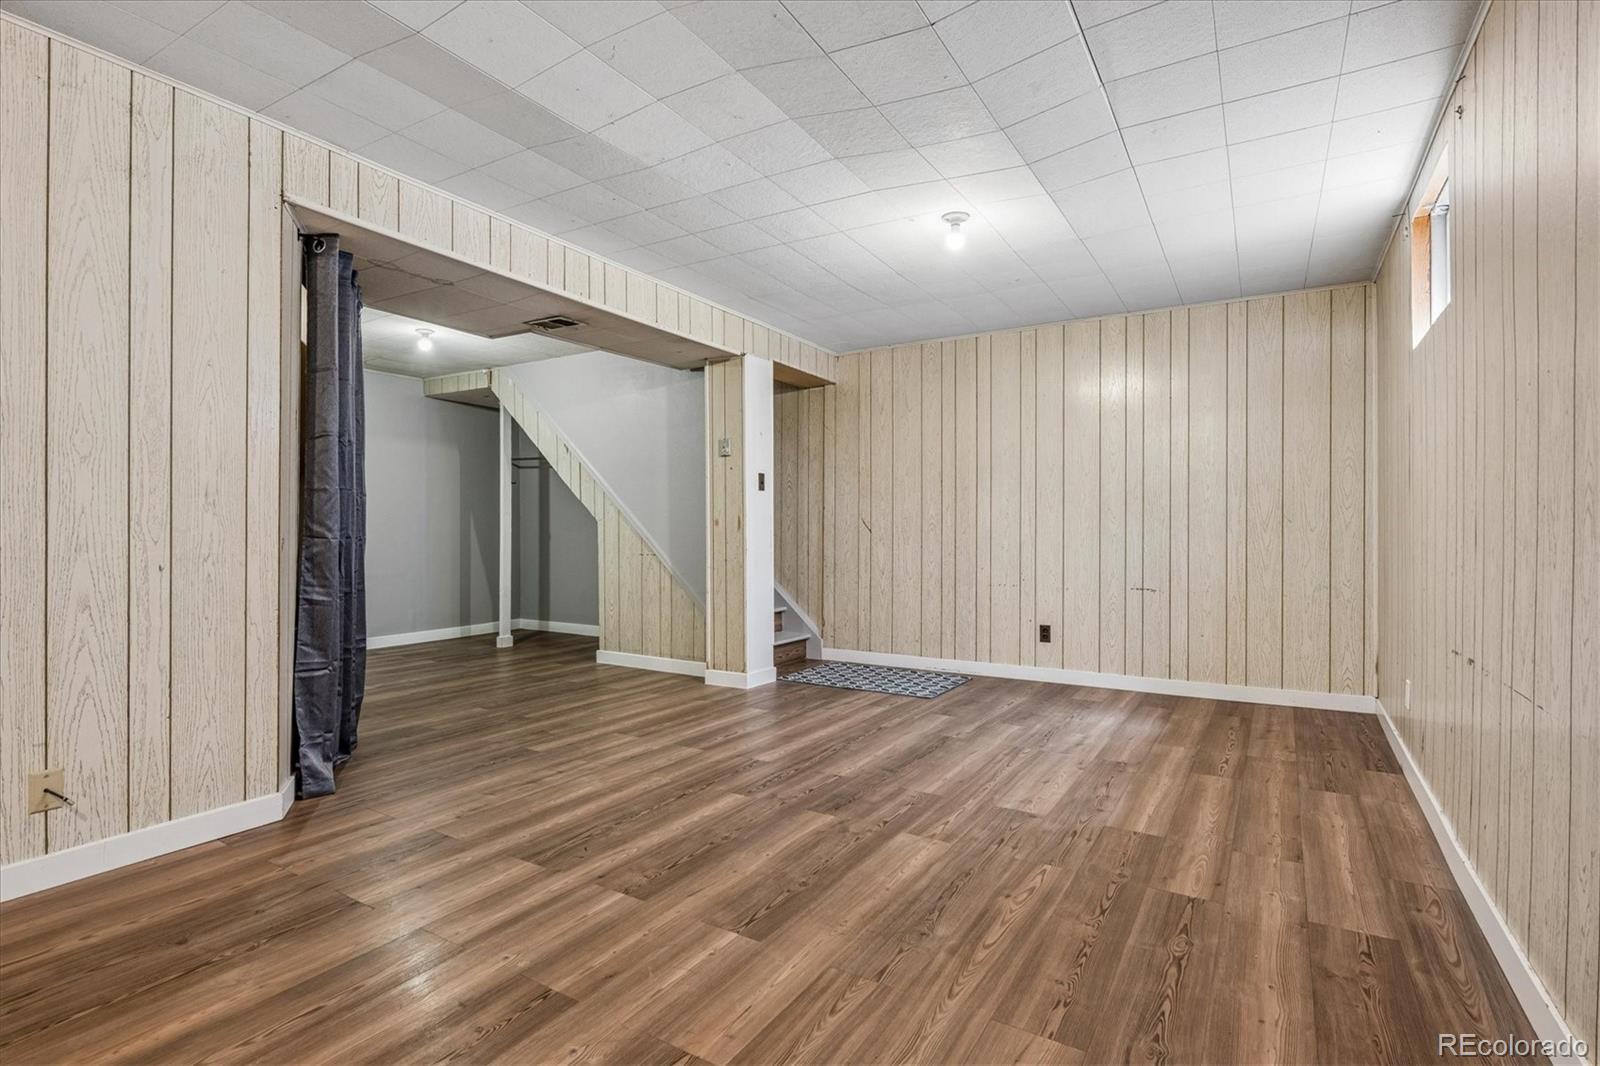
Empty basement room with wood-look floors, paneled walls, and stairs.
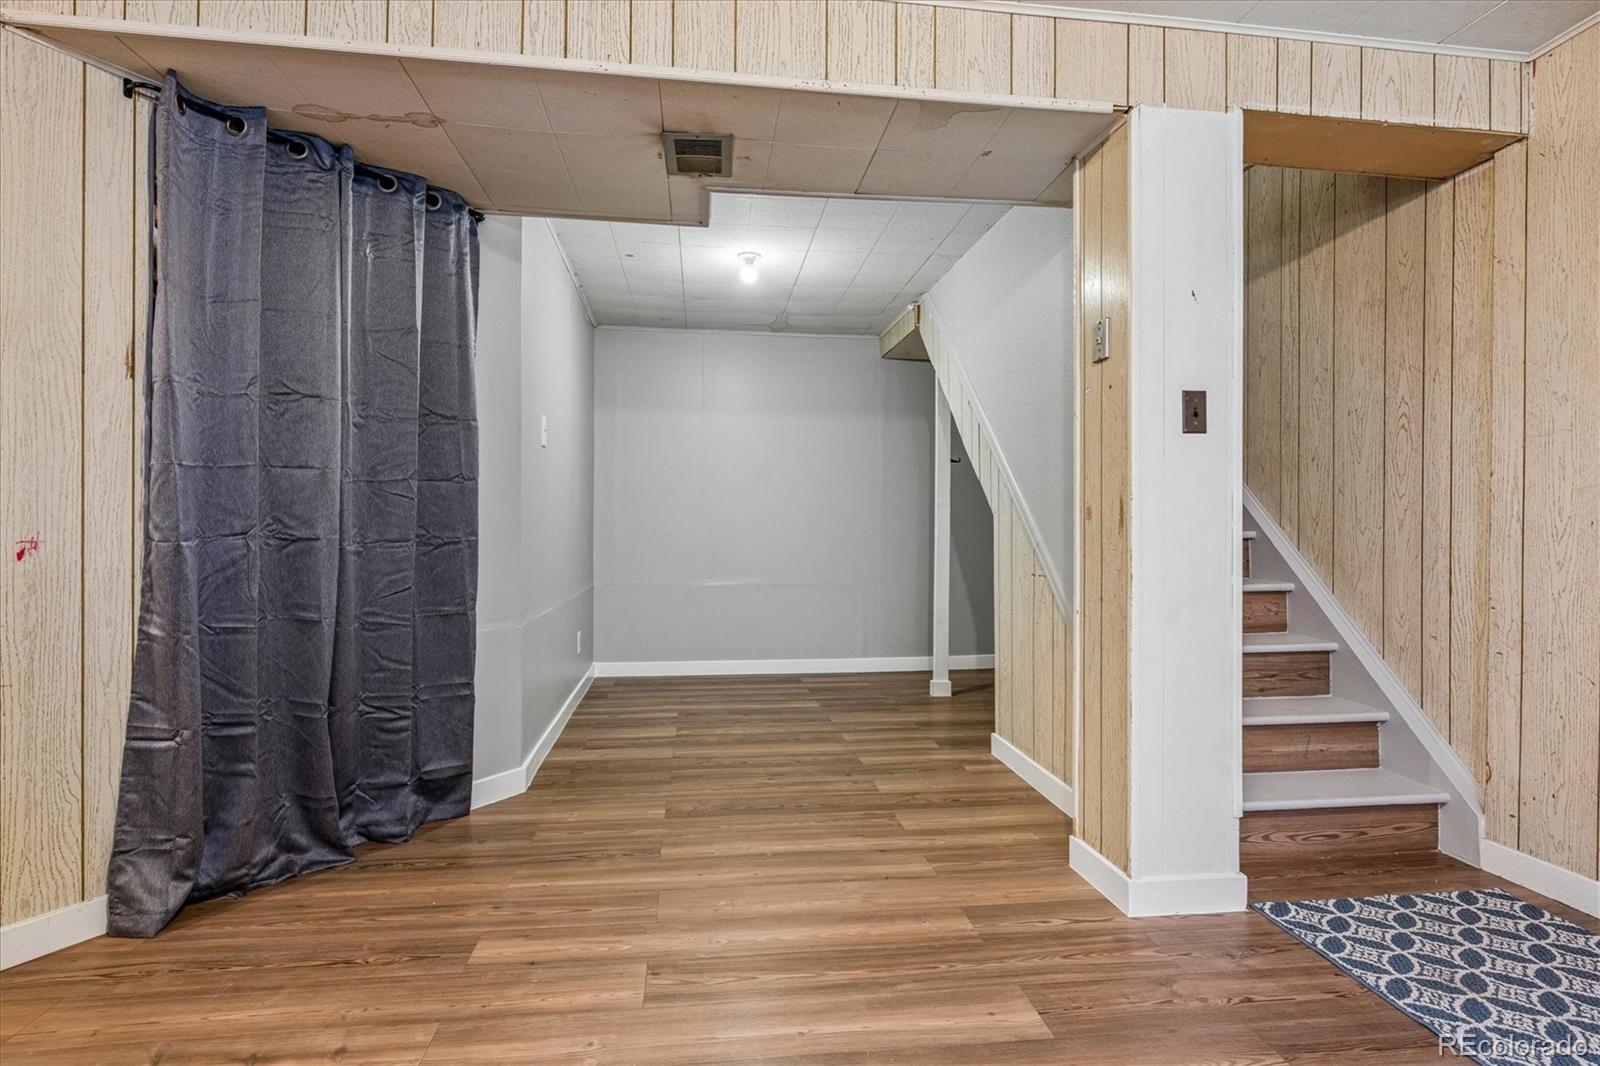
Basement room with wood-look flooring, a gray curtain, and stairs along the right wall.
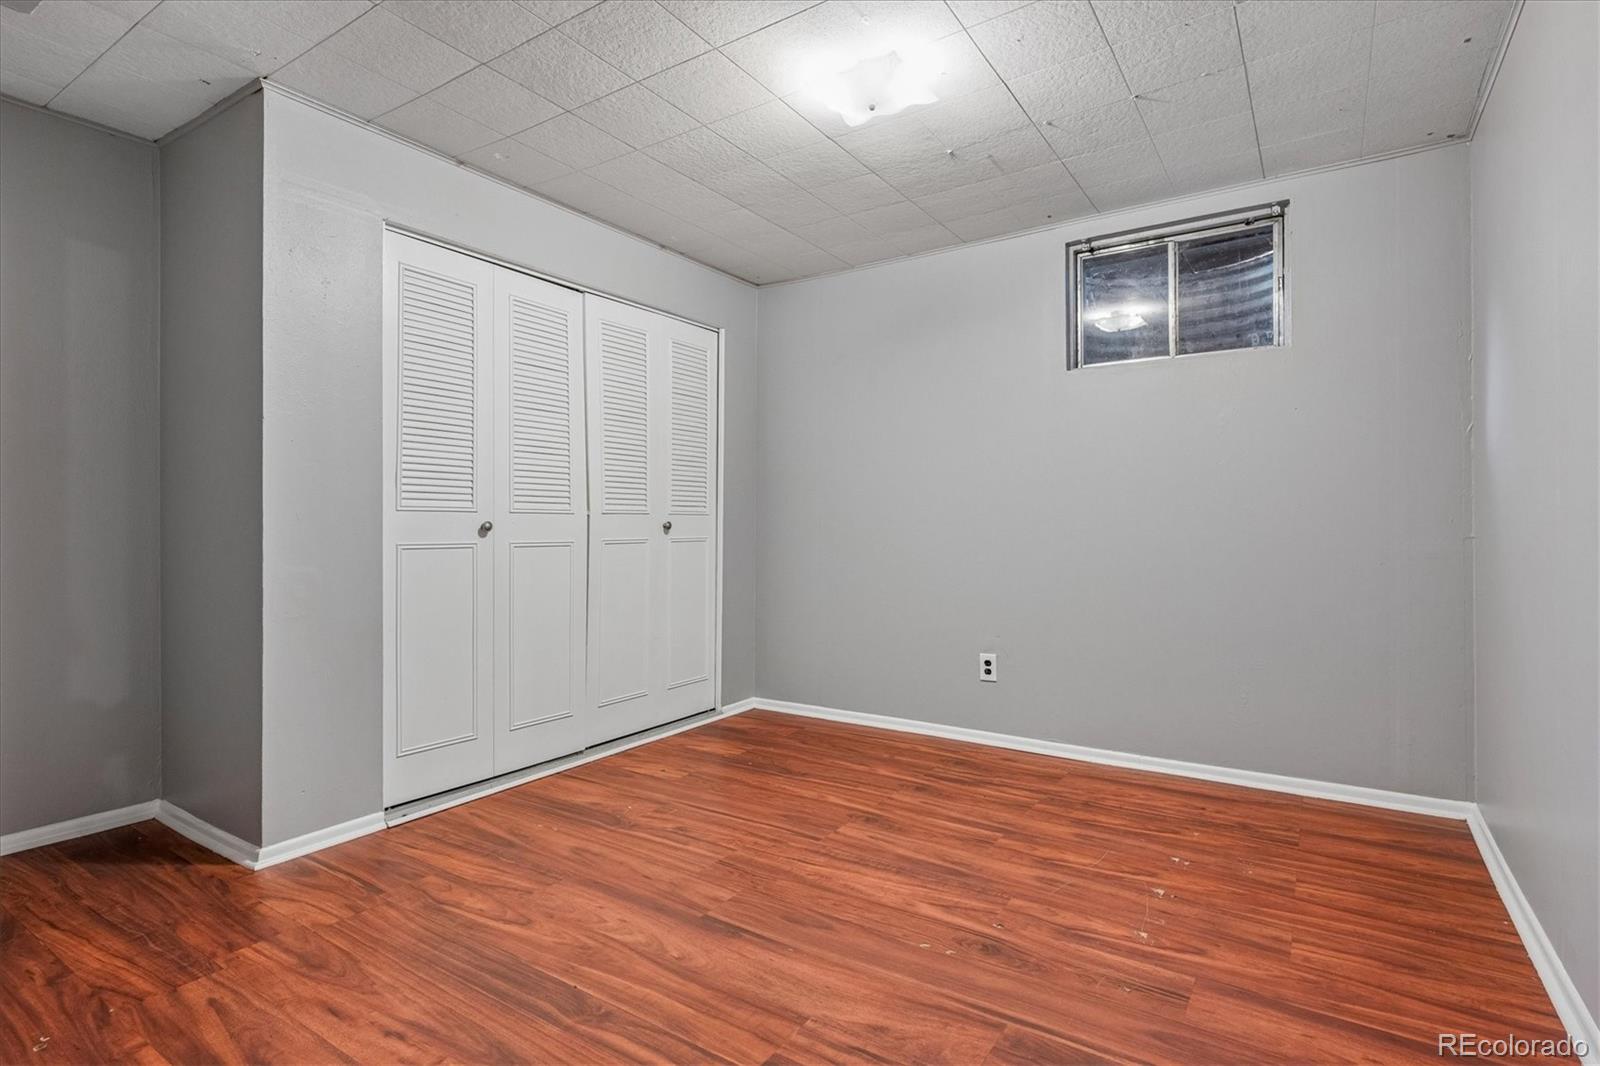
Empty bedroom with louvered closet doors, a small high window, and reddish wood-look flooring.
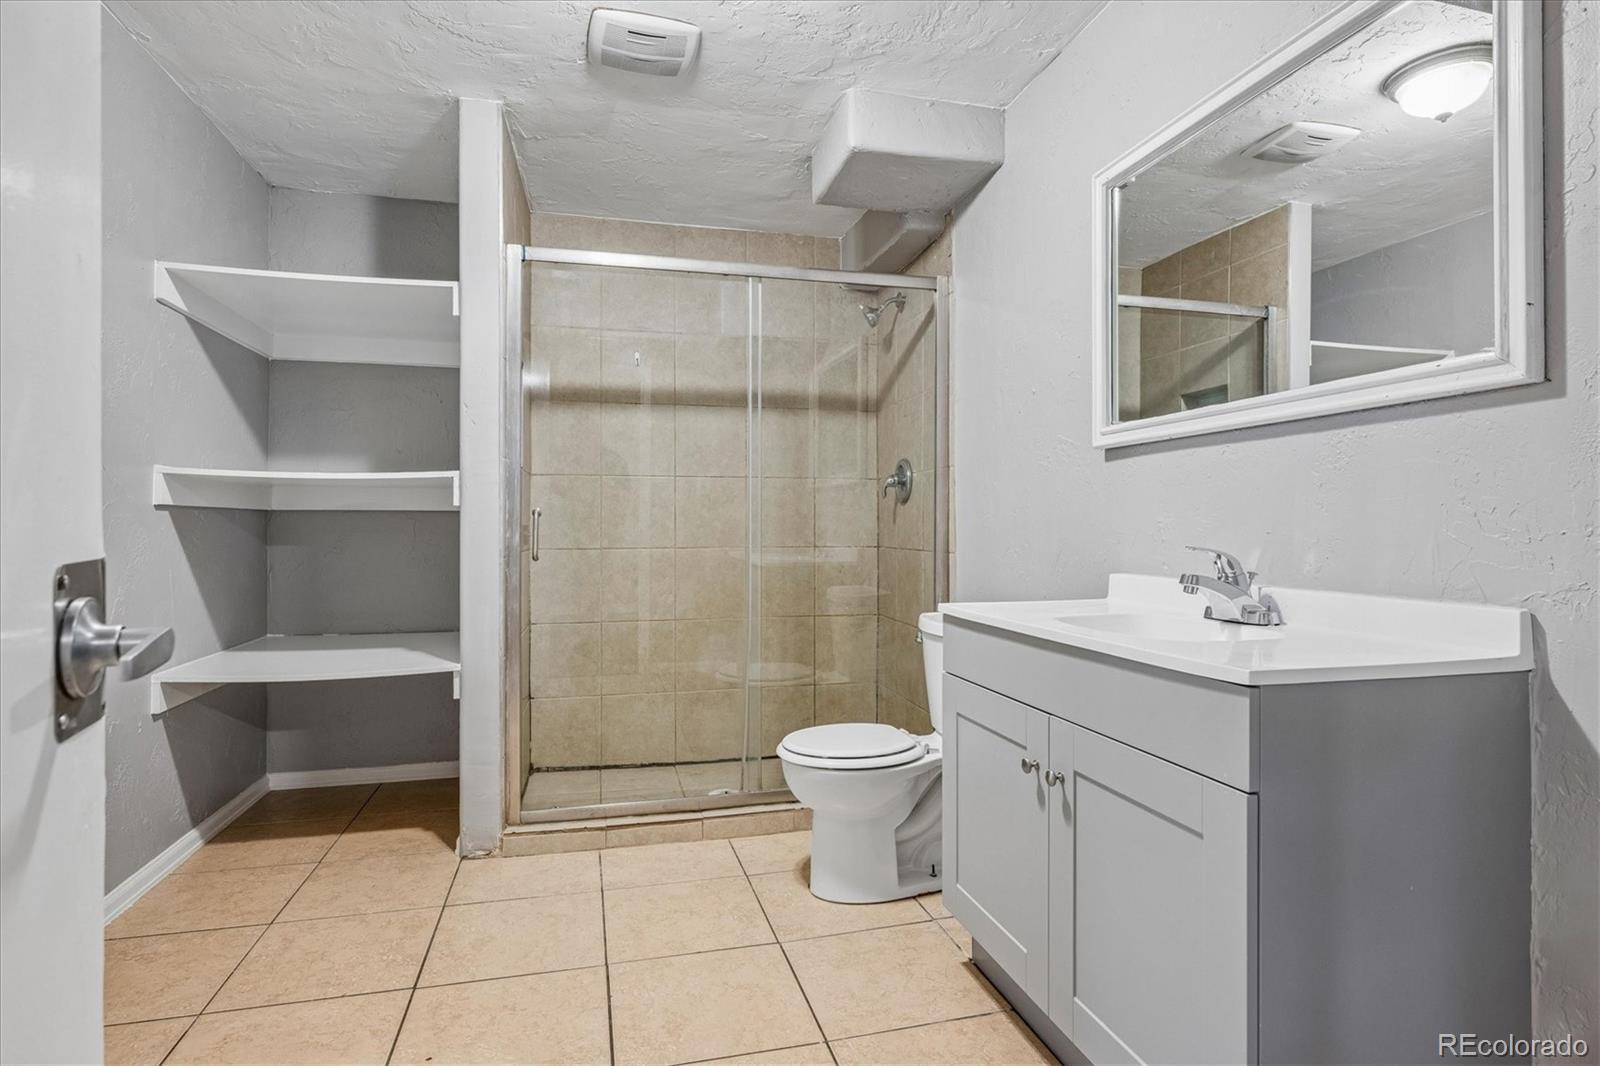
Bathroom with a glass-enclosed beige-tile shower, white vanity, and open built-in shelves.
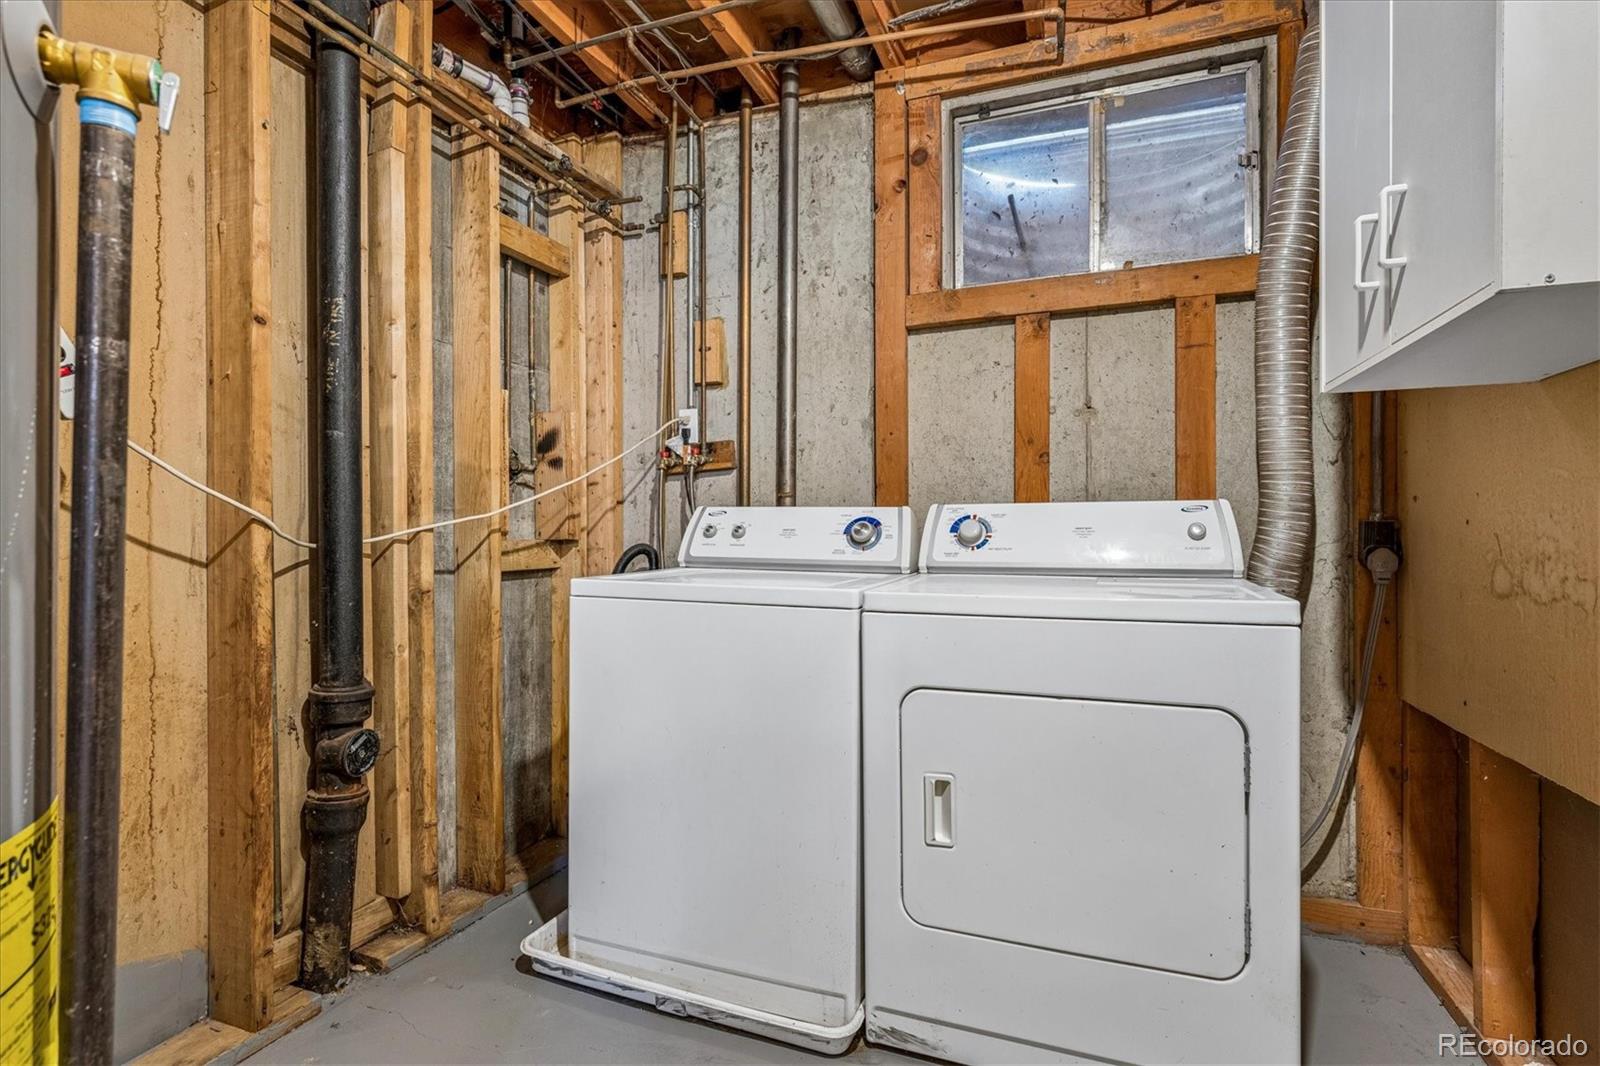
Basement laundry area with washer and dryer, exposed framing, pipes, and a small window.
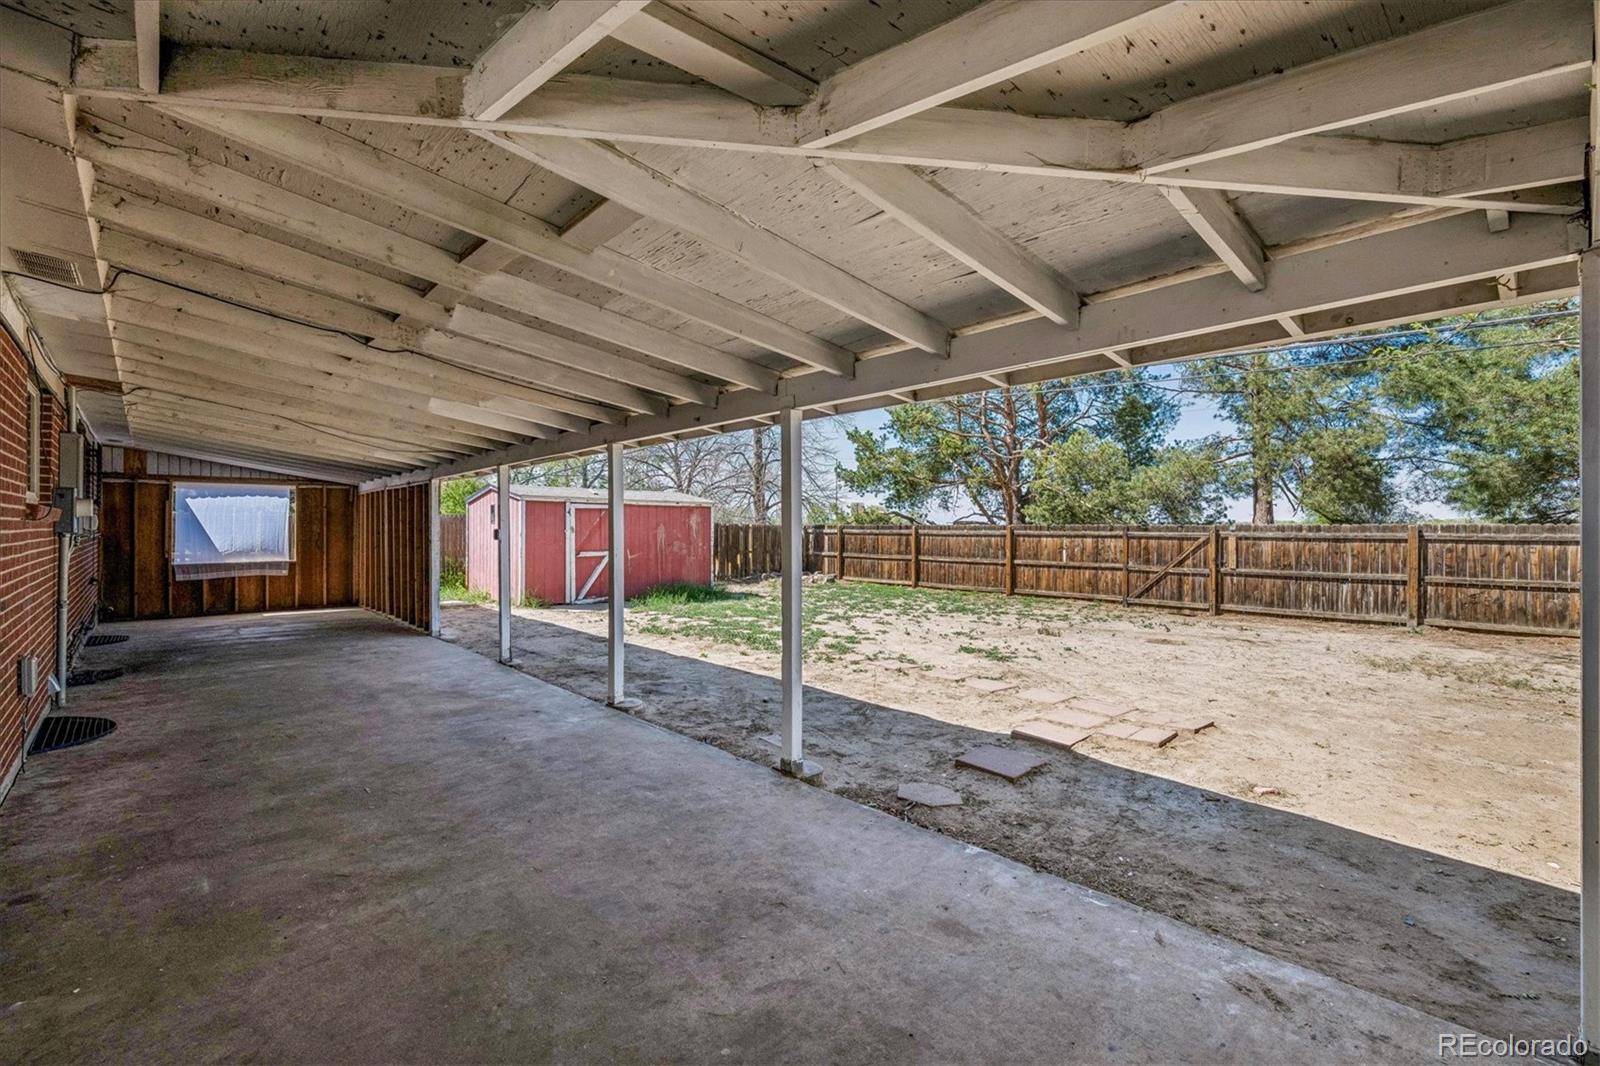
Covered patio overlooking a fenced backyard with a red storage shed and mature trees.
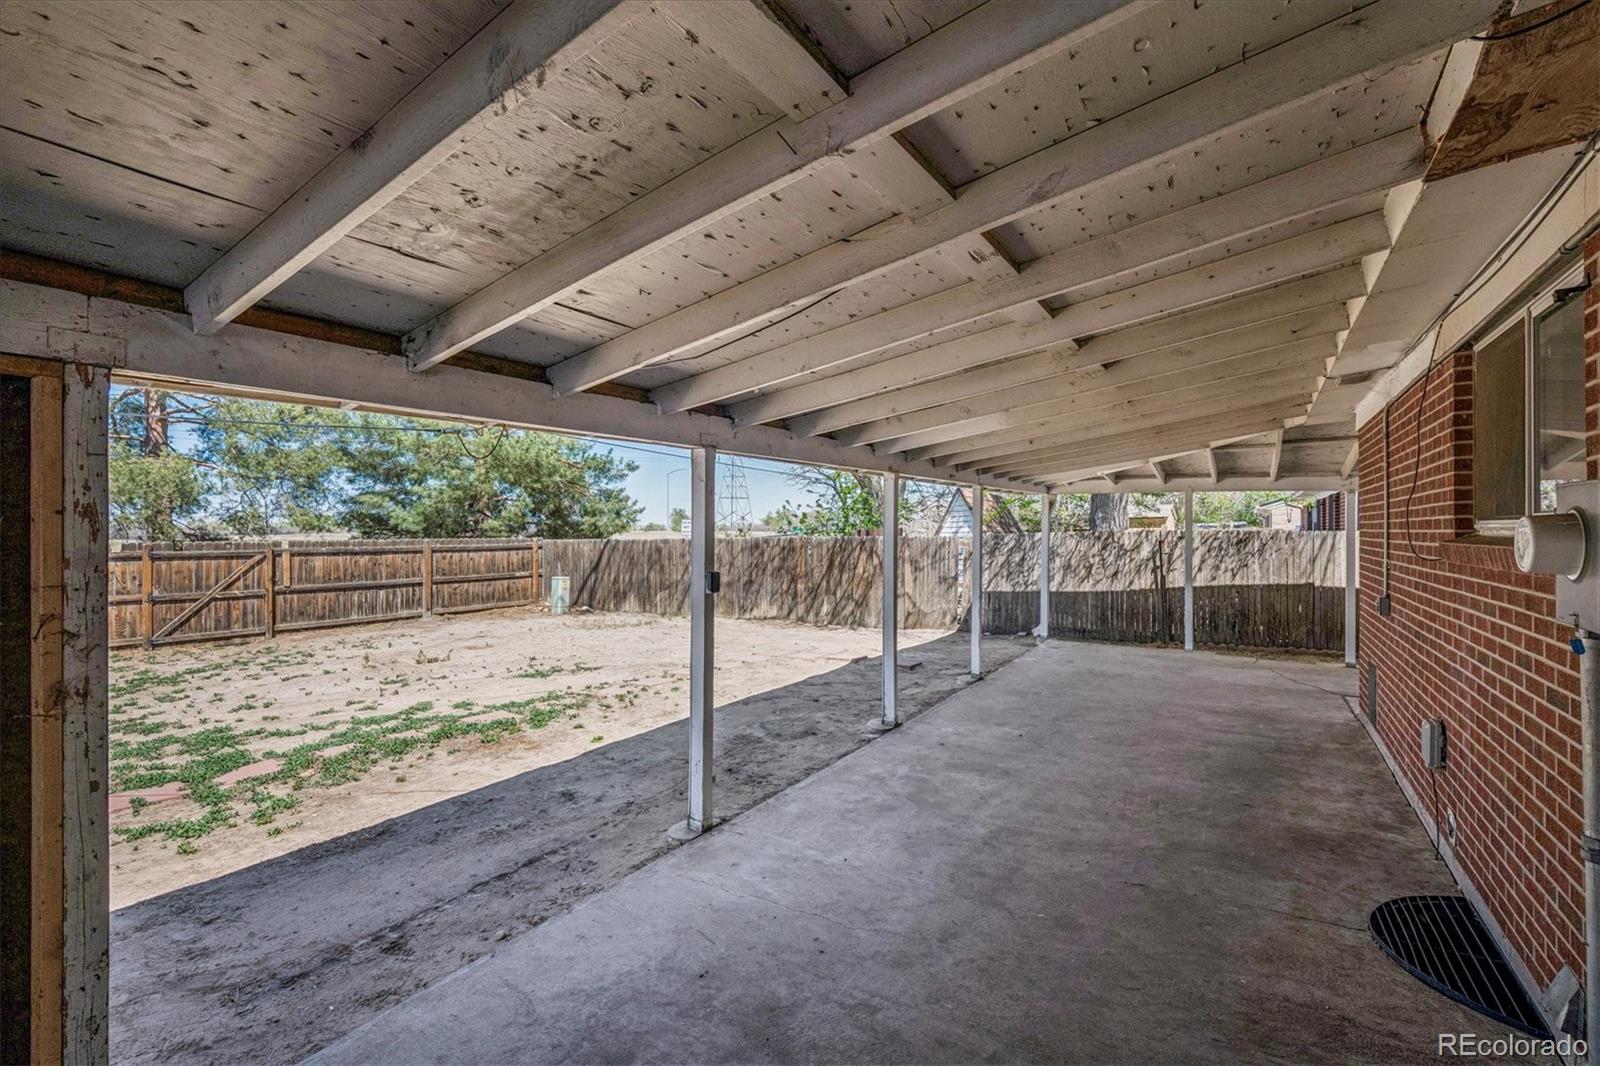
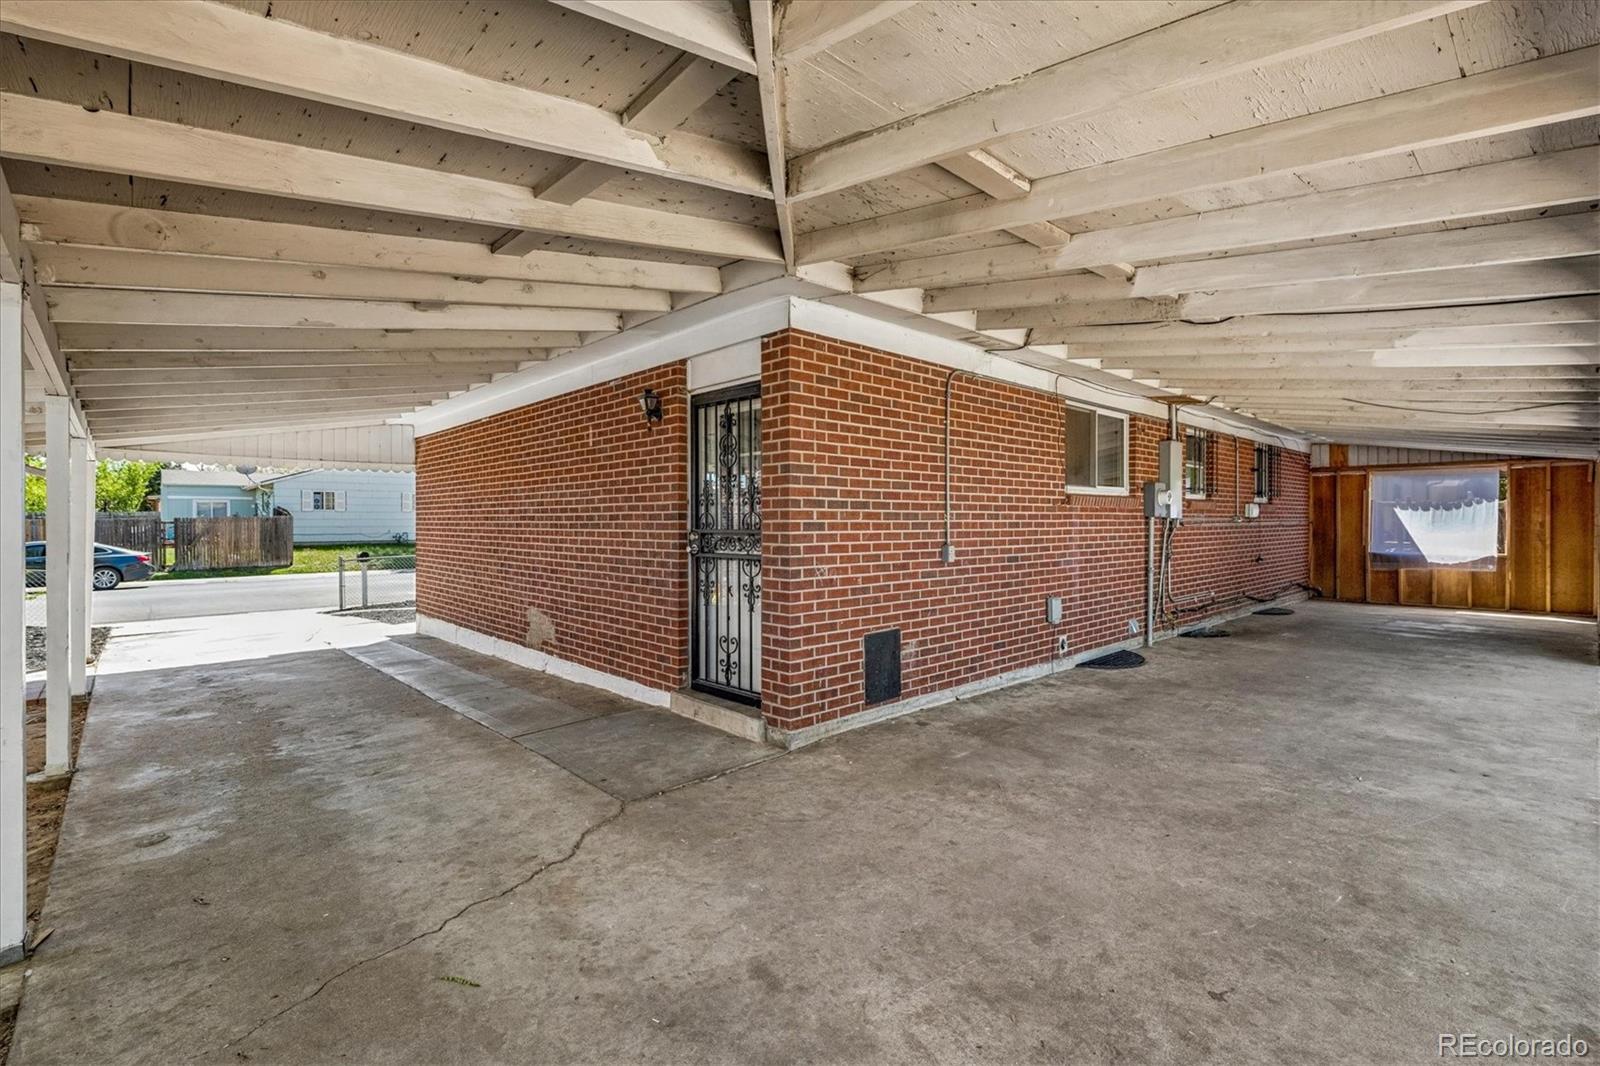
Covered concrete patio beside a brick house, opening onto a fenced yard.
Covered carport beside a brick house, with a white-beamed ceiling and concrete floor.
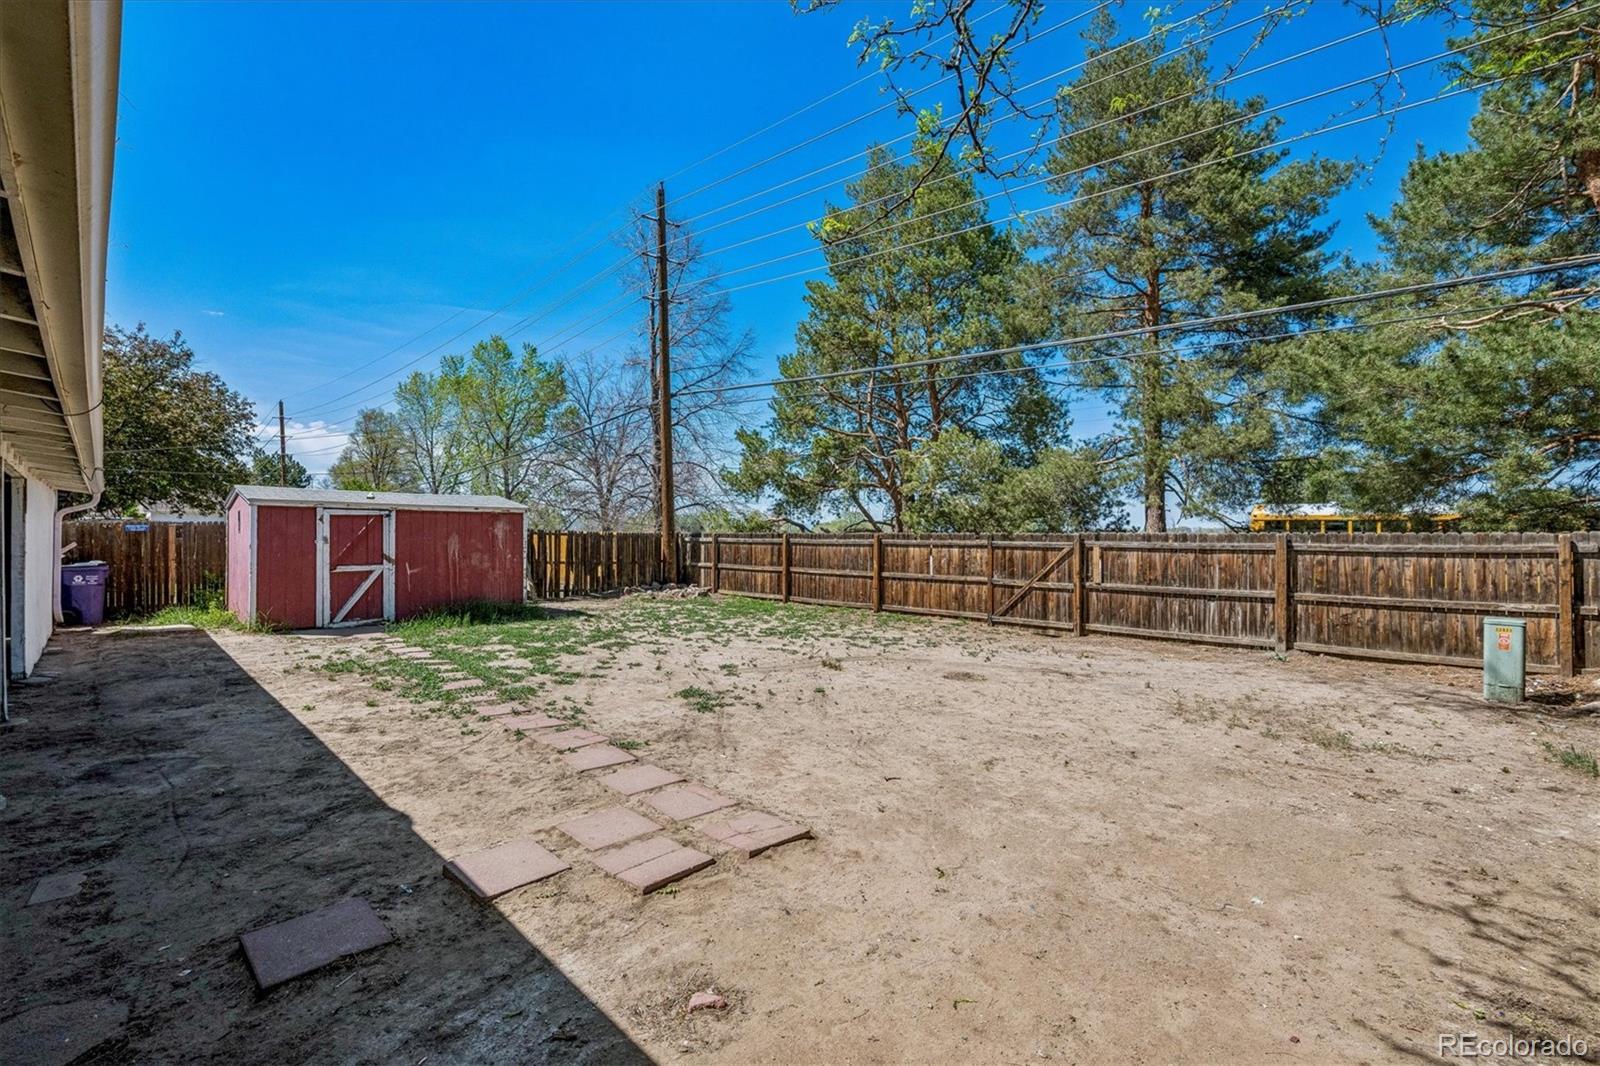
Backyard with a red storage shed, wooden privacy fence, and stepping stones across bare ground.
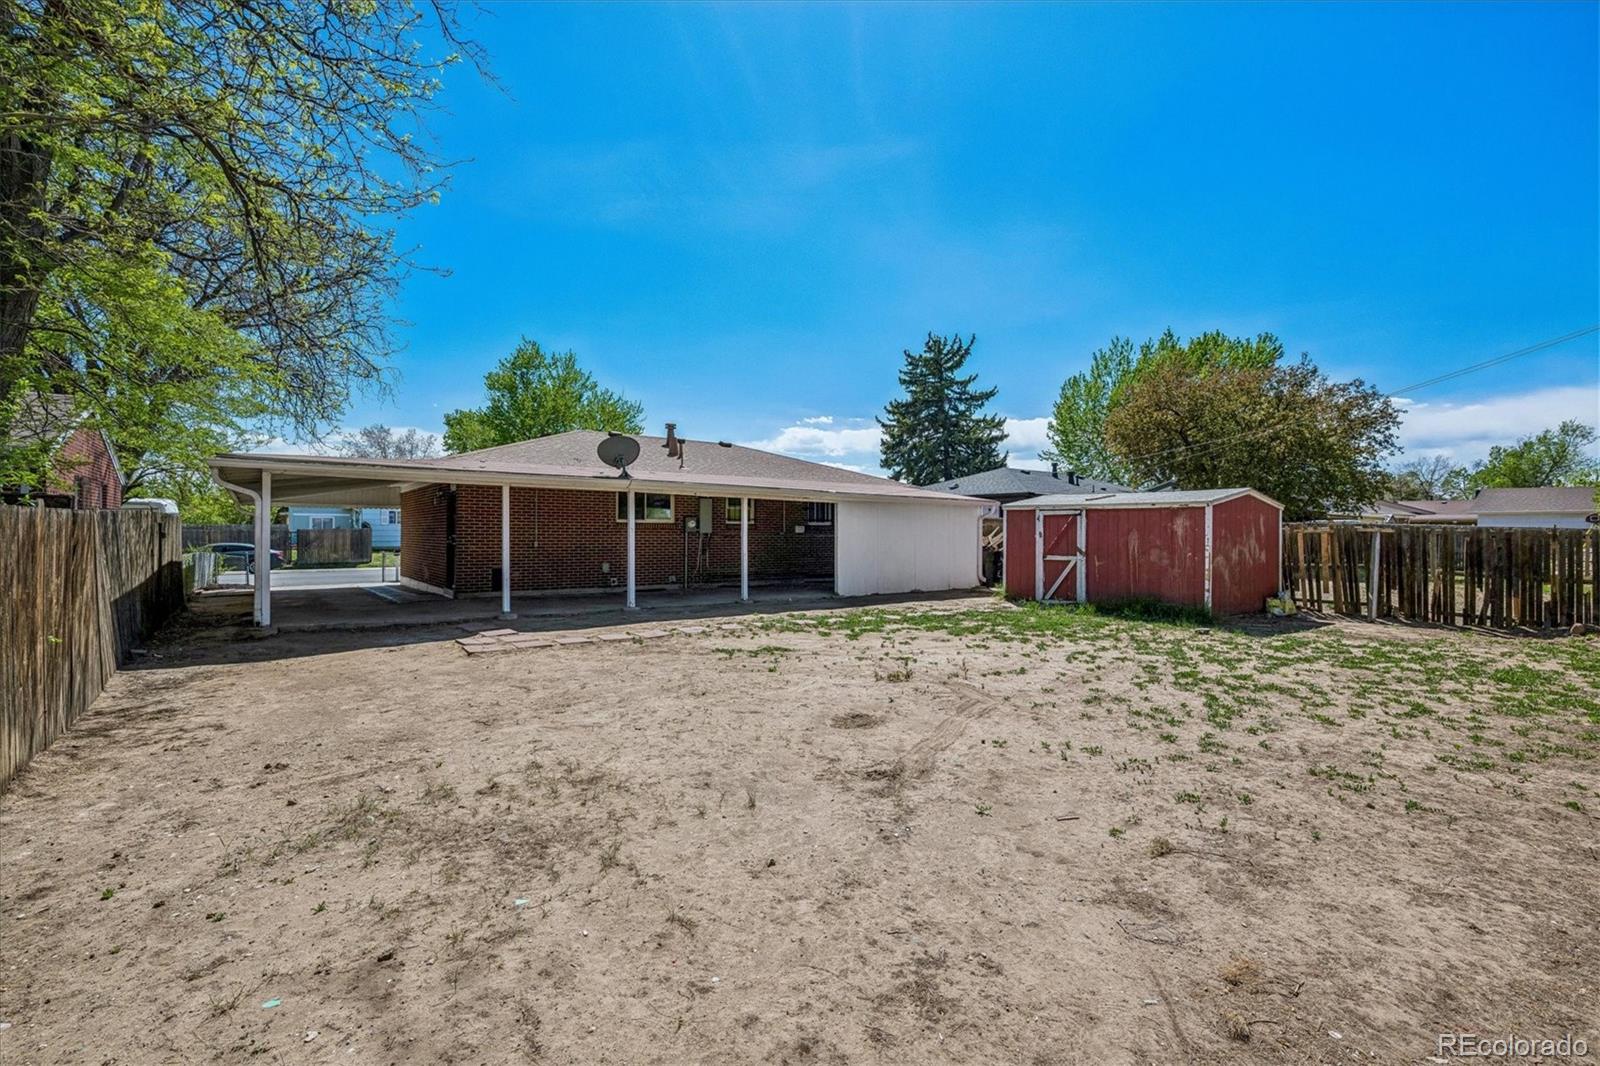
Fenced backyard behind a brick home, with a covered carport and red storage shed.
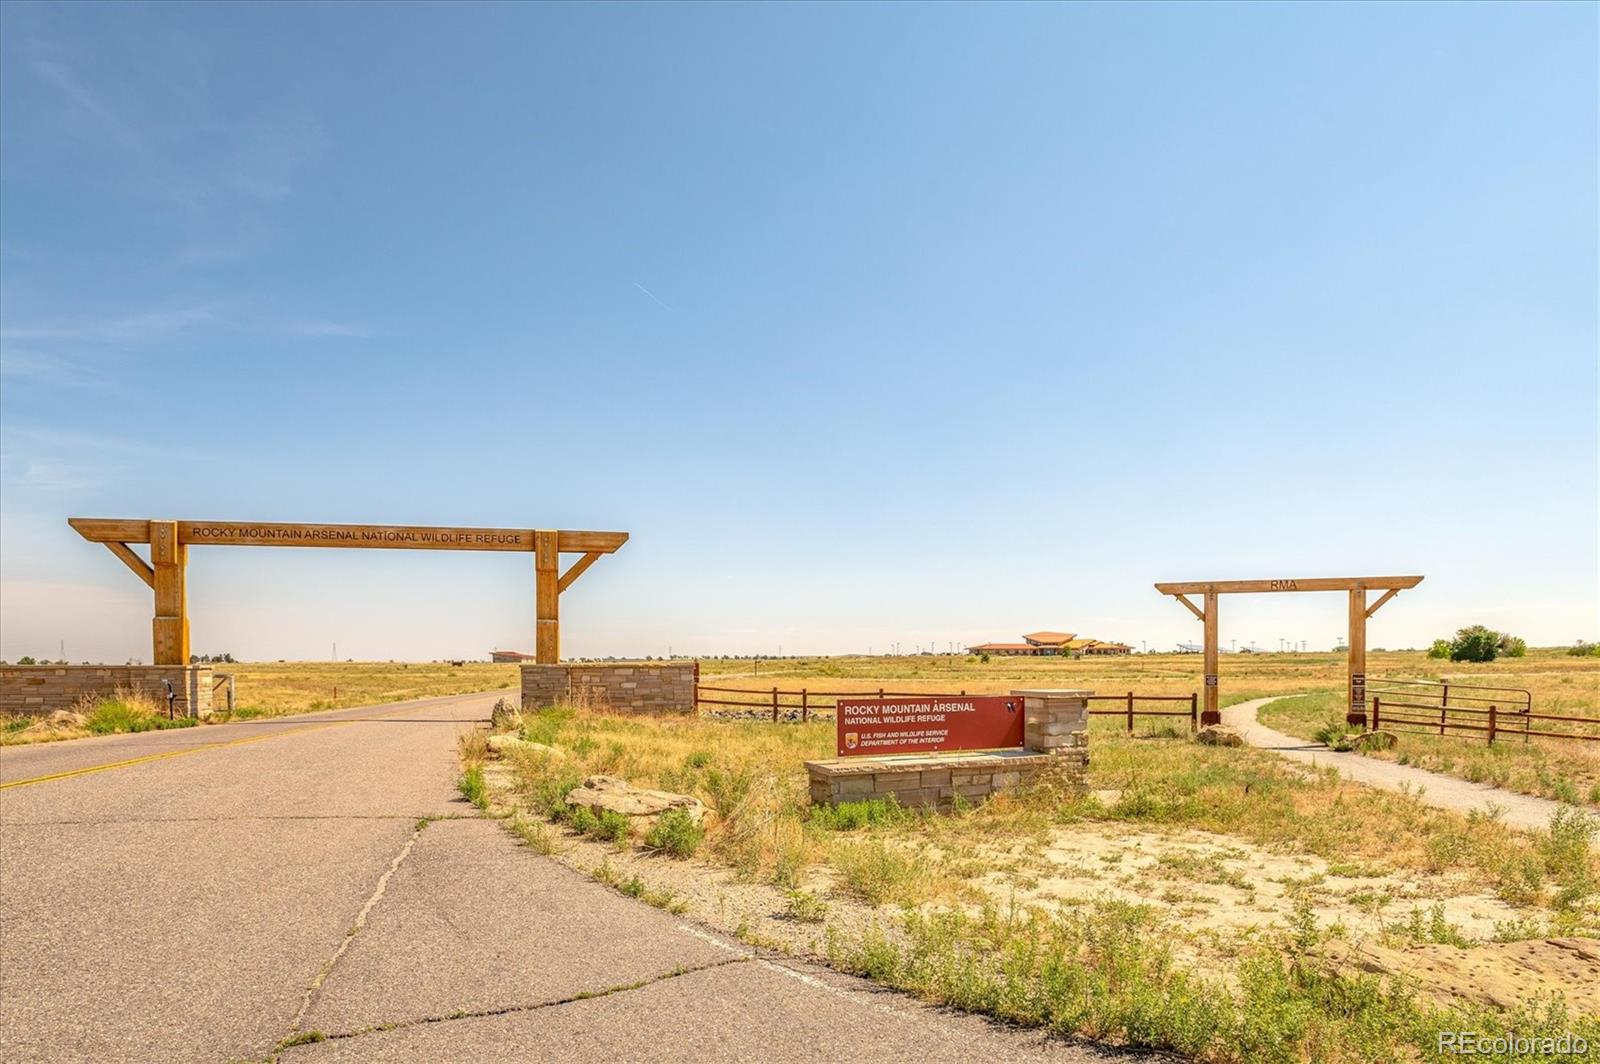
Rocky Mountain Arsenal National Wildlife Refuge entrance with wooden gateways, a paved road, and open grassland.
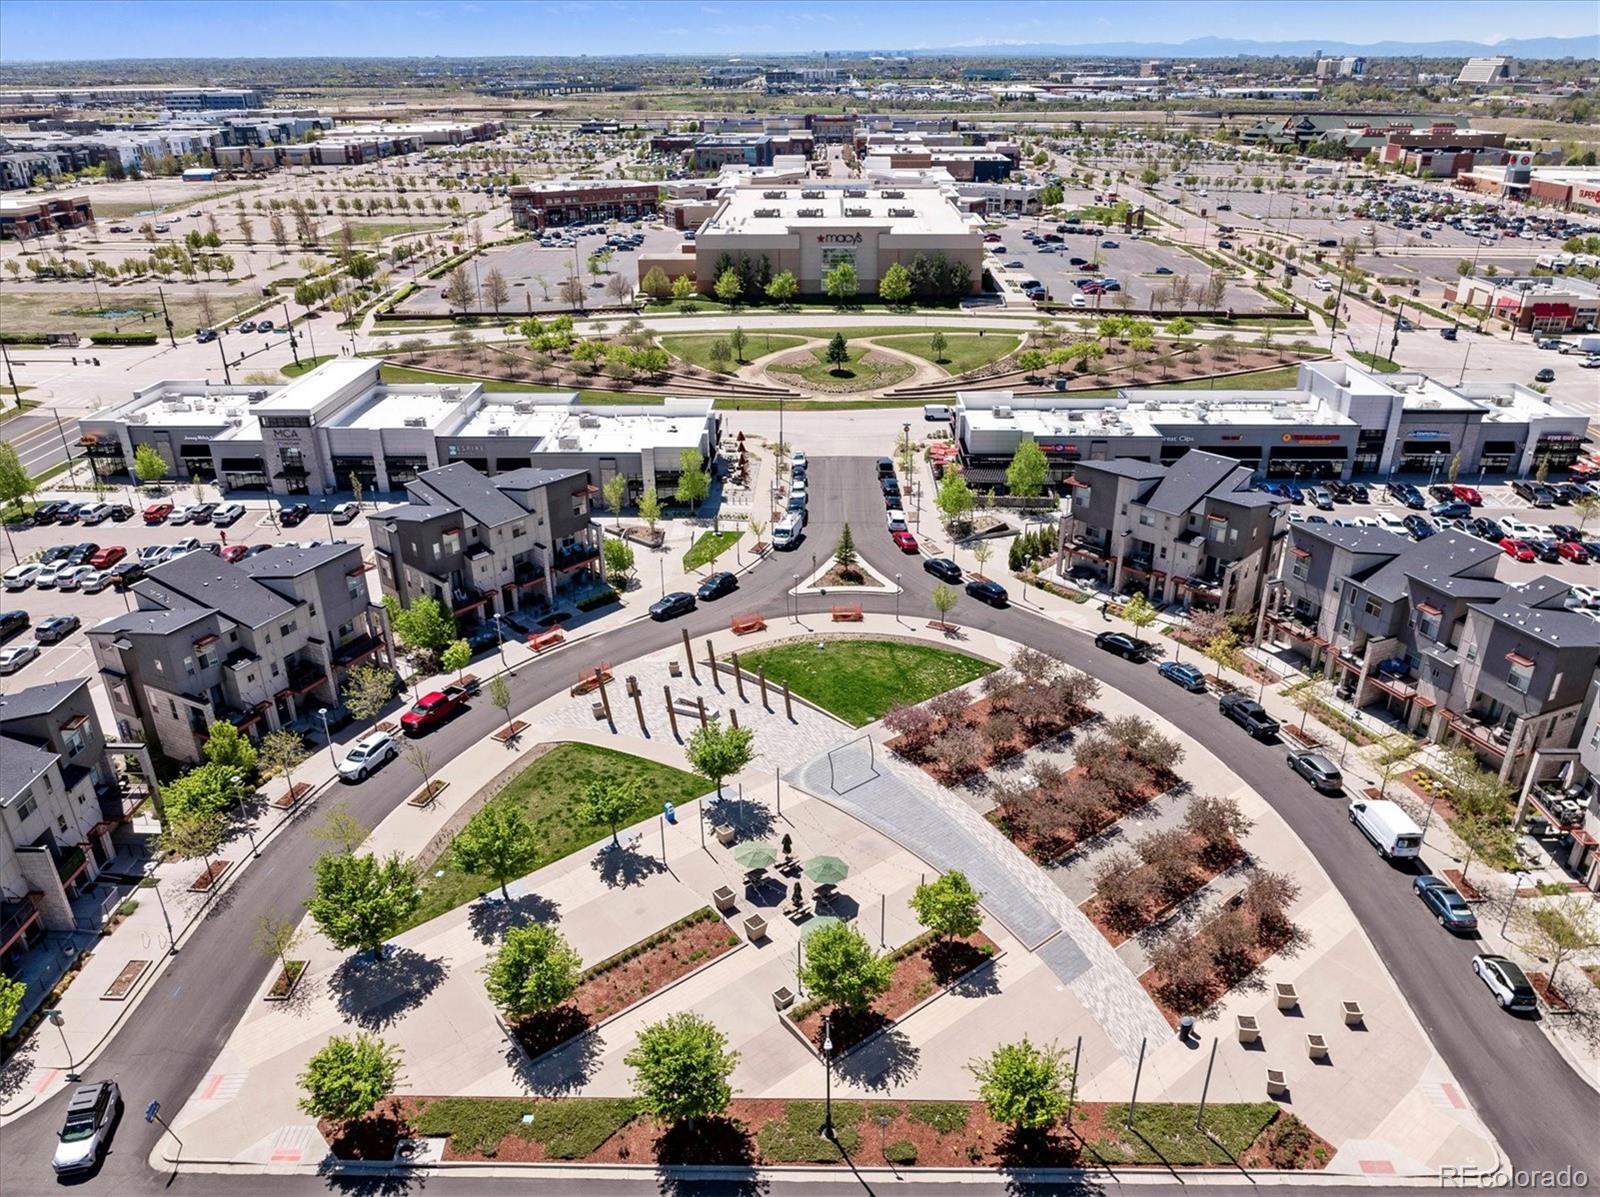
Aerial view of townhomes, a landscaped plaza, and a shopping center with mountains in the distance.
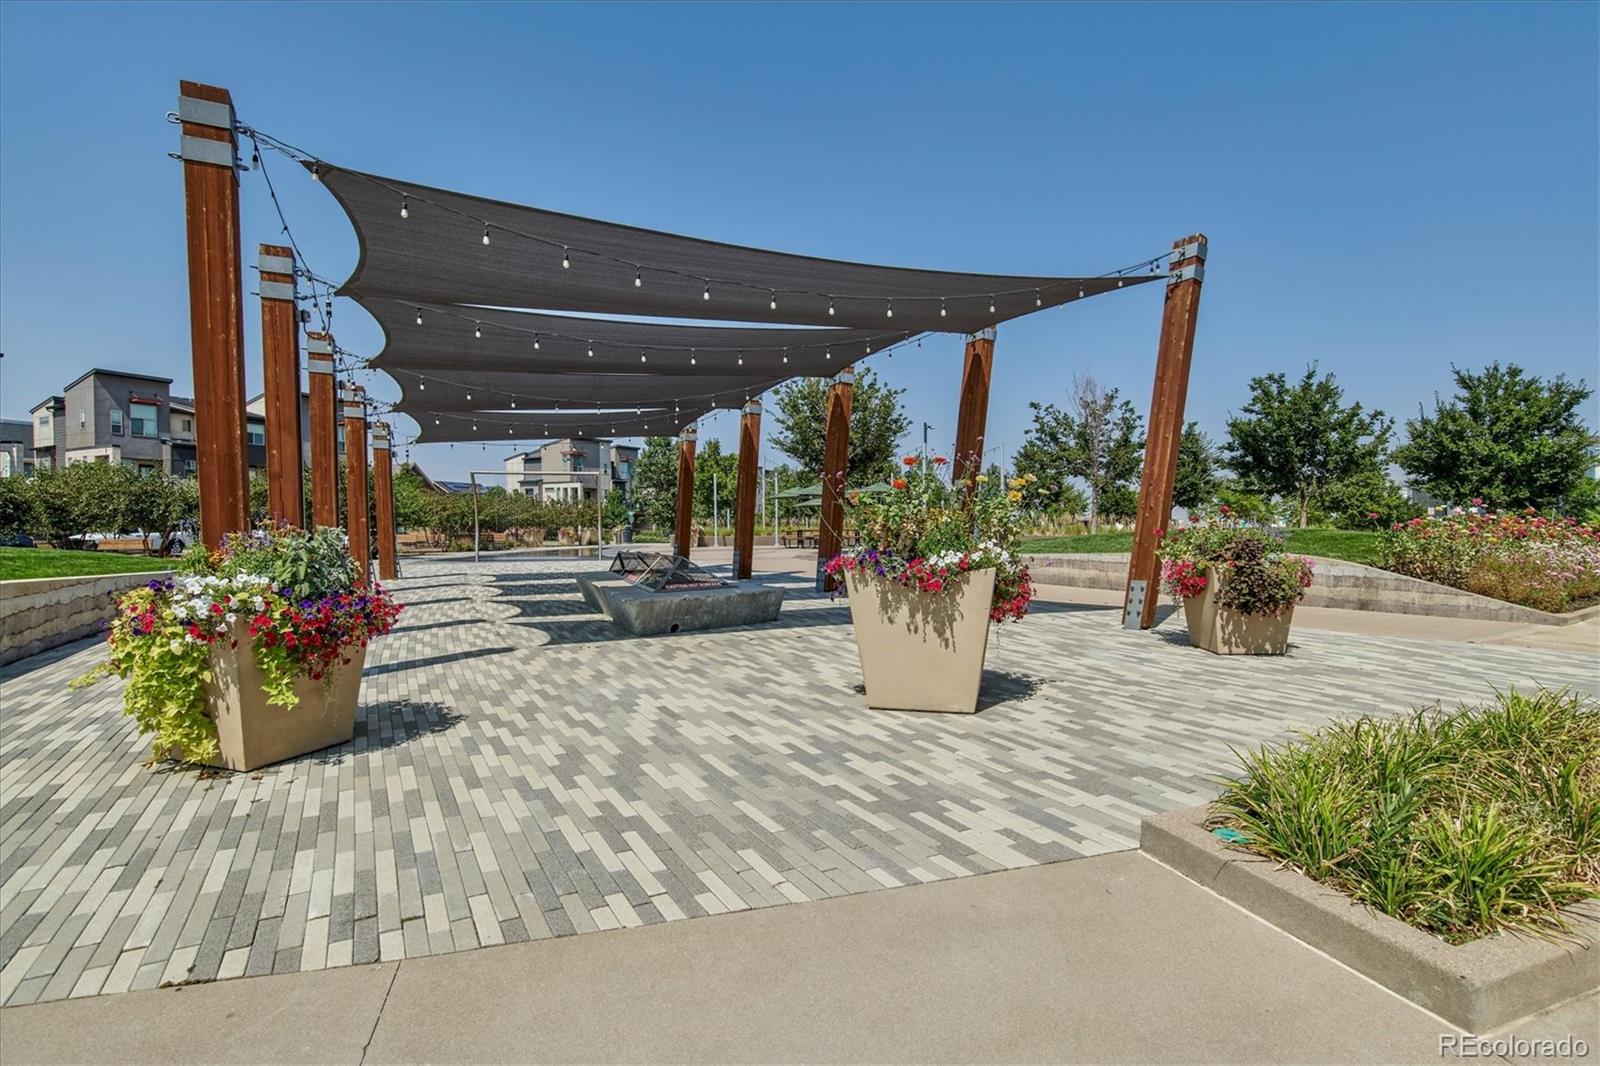
Community plaza with flower planters and shade sails strung with lights.
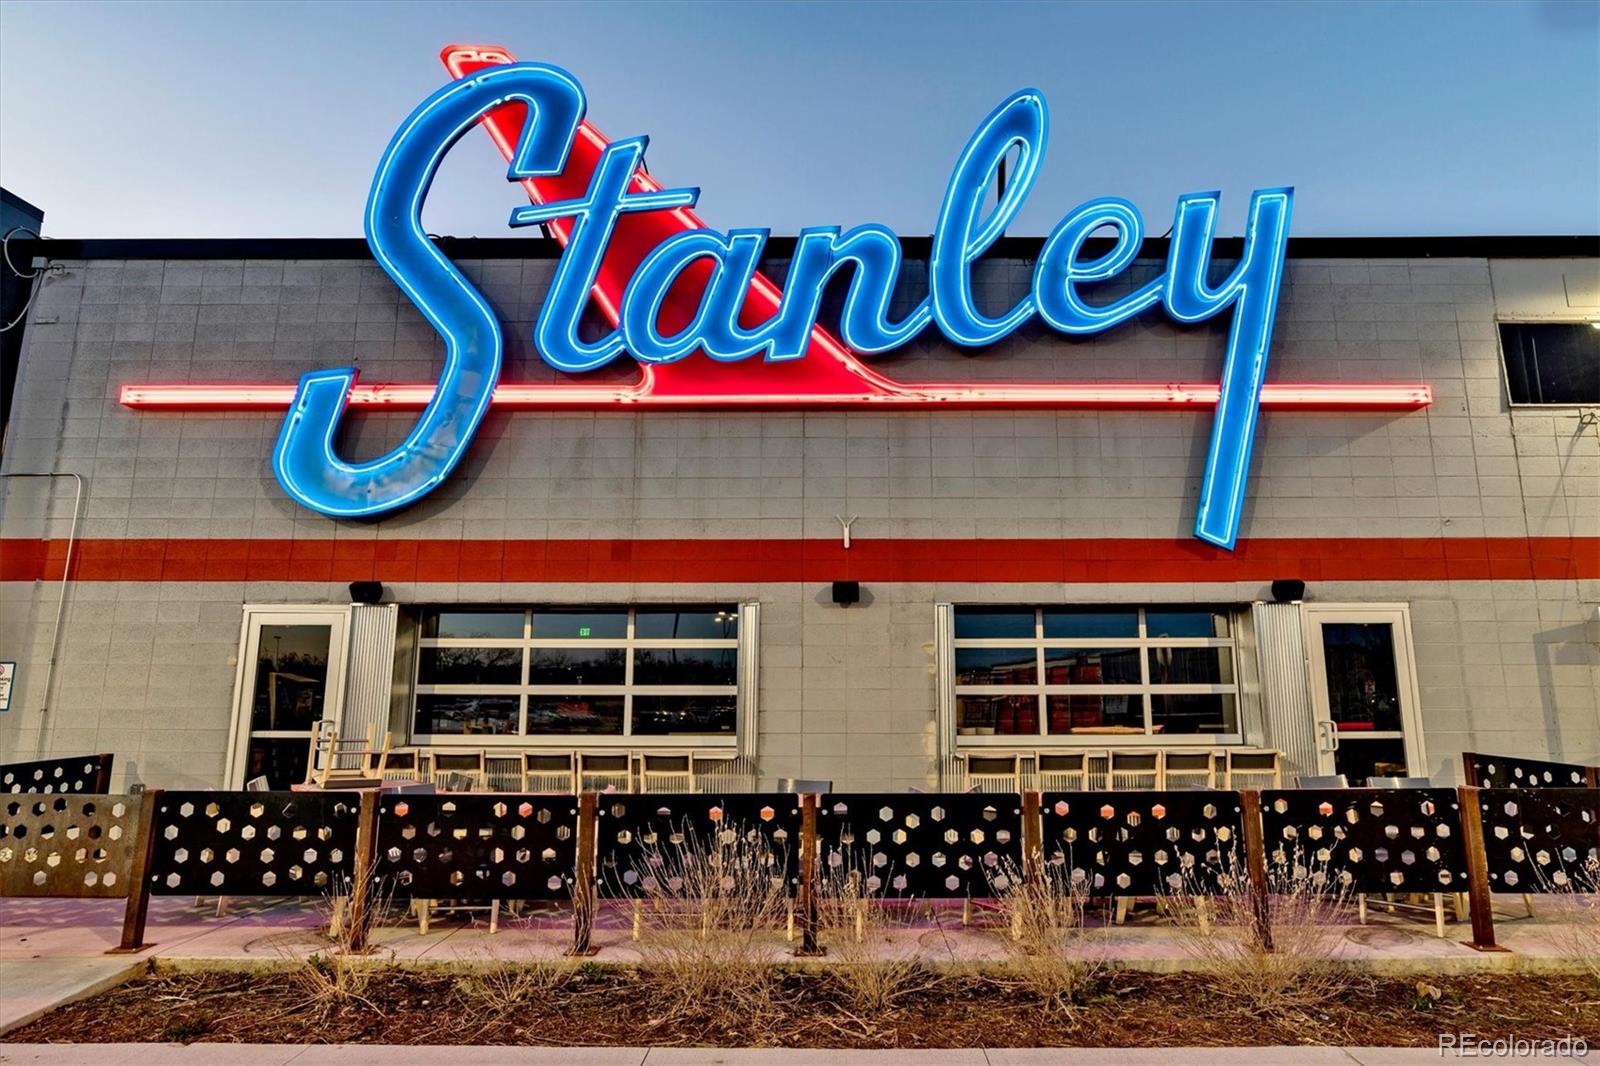
Stanley Marketplace exterior with a large blue-and-red neon sign above its storefront.
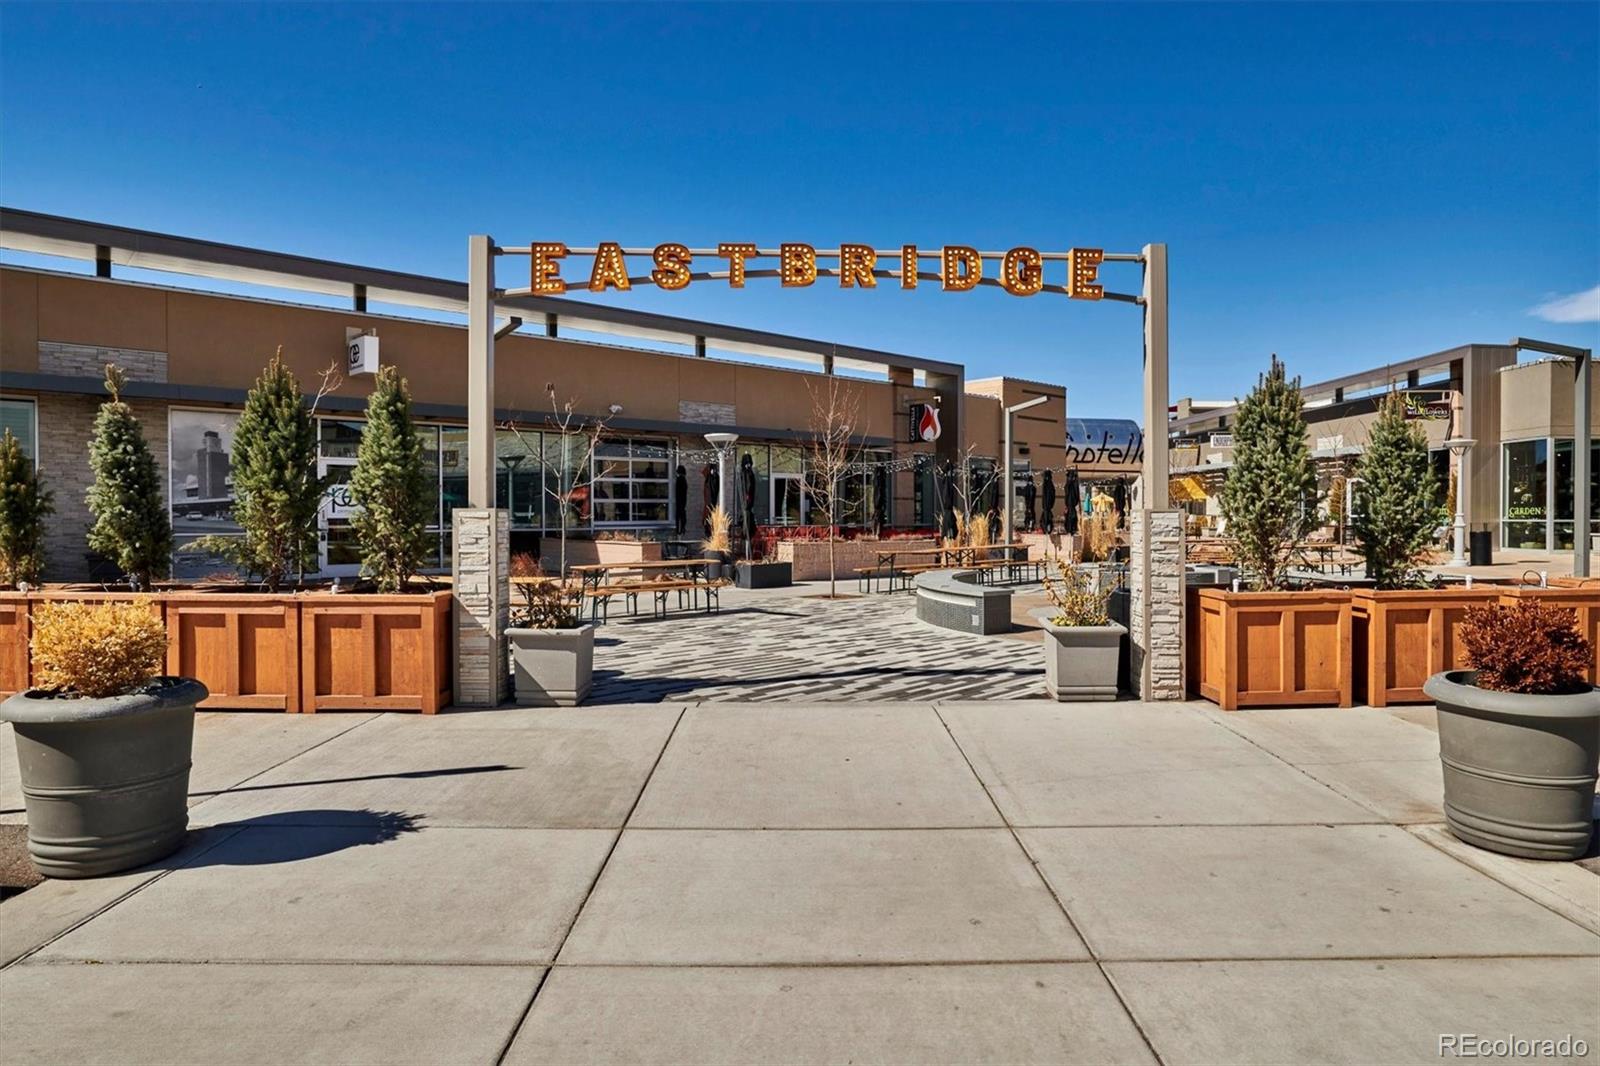
Eastbridge plaza entrance with shops, patio seating, and planters.
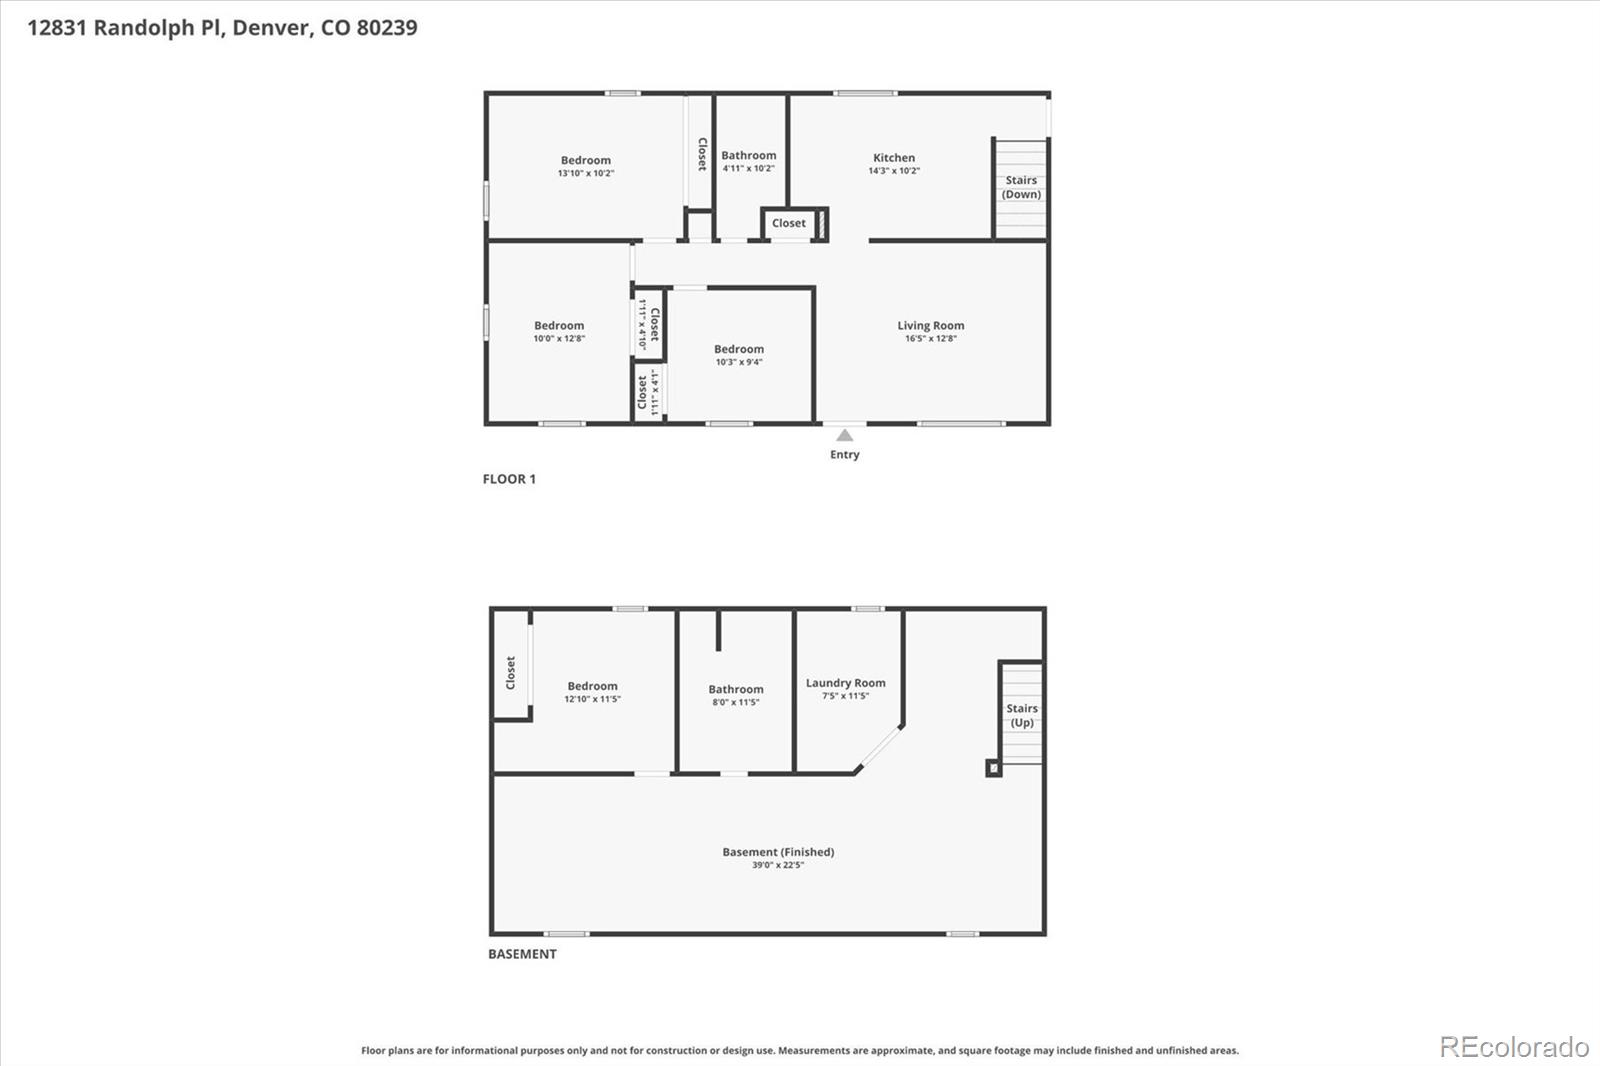
Floor plans showing the main level and finished basement, with room labels and dimensions.
SEE ALL PHOTOS
Single-story brick house with a blue front door, covered porch and chain-link fence.
Single-story brick home with a blue front door, attached carport, and fenced yard.
Kitchen with dark blue lower cabinets, stainless steel appliances, and a window above the sink.
Kitchen with white upper cabinets, dark blue lower cabinets, stainless steel appliances, and a sink beneath a window.
Kitchen and dining area with stainless appliances, navy cabinet, and round wooden table.
Kitchen with purple lower cabinets, stainless steel appliances, and a small round wooden dining table.
Staged living room with white sofas, built-in television wall, and large curtained windows.
Empty room with wood-look flooring, gray walls, and curtained windows.
Empty entry room with wood-look floors, a curtained window, and a dark blue front door.
Vacant living room with dark wood-look floors, curtained window, and blue entry door.
Bathroom with a tiled tub and shower, toilet, and gray vanity with white sink.
Staged bedroom with a large bed, dark nightstands, floating shelves, and two windows.
Empty room with brown wood-look flooring, gray walls, and two windows.
Vacant bedroom with white louvered closet doors and brown wood-look flooring.
Empty bedroom with dark flooring, gray paneled walls, a small window, and louvered closet doors.
Vacant room with wood-look floors, paneled walls, a brick accent wall, and dark curtains.
Empty basement room with wood-look flooring, light paneling, and several doorways.
Empty basement room with wood-look floors, paneled walls, and stairs.
Basement room with wood-look flooring, a gray curtain, and stairs along the right wall.
Empty bedroom with louvered closet doors, a small high window, and reddish wood-look flooring.
Bathroom with a glass-enclosed beige-tile shower, white vanity, and open built-in shelves.
Basement laundry area with washer and dryer, exposed framing, pipes, and a small window.
Covered patio overlooking a fenced backyard with a red storage shed and mature trees.
Covered concrete patio beside a brick house, opening onto a fenced yard.
Covered carport beside a brick house, with a white-beamed ceiling and concrete floor.
Backyard with a red storage shed, wooden privacy fence, and stepping stones across bare ground.
Fenced backyard behind a brick home, with a covered carport and red storage shed.
Rocky Mountain Arsenal National Wildlife Refuge entrance with wooden gateways, a paved road, and open grassland.
Aerial view of townhomes, a landscaped plaza, and a shopping center with mountains in the distance.
Community plaza with flower planters and shade sails strung with lights.
Stanley Marketplace exterior with a large blue-and-red neon sign above its storefront.
Eastbridge plaza entrance with shops, patio seating, and planters.
Floor plans showing the main level and finished basement, with room labels and dimensions.
Active Under Contract

12831 Randolph Place

12831 Randolph Place, Denver, CO 80239

$425,000
This charming brick one story home has been recently updated with new interior paint and engineered floors. Three bedrooms are featured on the main level while the basement provides versatile space - perfect for adding additional bedrooms or creating a home office. The eat-in kitchen has new white countertops, tiled backsplash and stainless-steel appliances including a new refrigerator and dishwasher. The carport provides off-street parking for two cars and the covered back patio leads to a spacious backyard; a blank canvas ready for your landscaping ideas. Located in the Montbello neighborhood with easy access to DIA and I-70, this home is situated across from the Rocky Mountain Arsenal National Wildlife Refuge and next to retail and restaurants at Northfield. Don't miss your opportunity to make this home yours--schedule a showing today!

4
beds

2
baths

2,024 Sq.Ft. LIVING AREA

6,000 Sq.Ft. lot

Stephen LaPorta

Stephen LaPorta

Features & Amenities

Interior

  • total bedrooms4
  • Total bathrooms2
  • full bathroom1
  • three quarter bathroom1
  • Flooring Laminate, Linoleum
  • APPLIANCES Dishwasher, Dryer, Gas Water Heater, Microwave, Range, Refrigerator, Washer
  • other interior Features Eat-in Kitchen

Area & Lot

  • Status Active Under Contract
  • Living Area2,024 Sq.Ft.
  • Total Area2,024 Sq.Ft.
  • Lot Area6,000 Sq.Ft.
  • MLS® ID2533617
  • TypeResidential
  • YEAR BUILT1969
  • Architecture StylesTraditional
  • Elementary SchoolAmesse
  • Middle SchoolMcGlone
  • High SchoolMontbello
  • School DistrictDenver 1

Exterior

  • STORIES1
  • water SourcePublic
  • roofShingle
  • lot featuresLevel
  • parkingTandem
  • HEAT TYPEForced Air, Natural Gas
  • AIR CONDITIONINGCentral Air
  • sewerPublic Sewer
  • SubstructureSlab
  • other exterior FeaturesPrivate Yard

Financial

  • Sales Price$425,000
  • Real Estate Tax $1,956/yr
  • Zoning S-SU-D
View Virtual Tour
Single-story brick home with a blue front door, attached carport, and fenced yard.

Schedule a Showing

We would love to show you our beautiful property. Please select your preferred date and time below. An agent will be in touch shortly to confirm your appointment.

Schedule a Showing

We would love to show you our beautiful property. Please select your preferred date and time below. An agent will be in touch shortly to confirm your appointment.

Thank you for your interest in 12831 Randolph Place, Denver, CO 80239. We are reviewing your request and will be in touch shortly!

Mortgage Calculator

Estimate your monthly mortgage payment, including the principal and interest, property taxes, and HOA. Adjust the values to generate a more accurate rate.

All estimates are provided for informational purposes only. Actual amounts may vary.
$0,000 Your Payment 20 15 65
$0,000 Your Payment

Ready to Explore Denver Real Estate? Let's Talk

Join Steve on Your Journey to Your Dream Home or Ideal Investment. His Expertise and Dedication Ensure a Seamless Experience in Buying or Selling Real Estate.

Follow Me on Instagram