

1186 Rosemary Street
SEE ALL PHOTOS
1186 Rosemary Street
Courtesy of HomeSmart
Coming Soon

1186 Rosemary Street

1186 Rosemary Street, Denver, CO 80220

$507,000
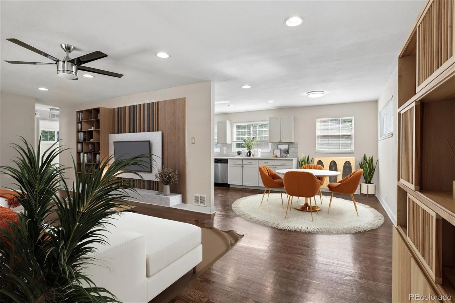
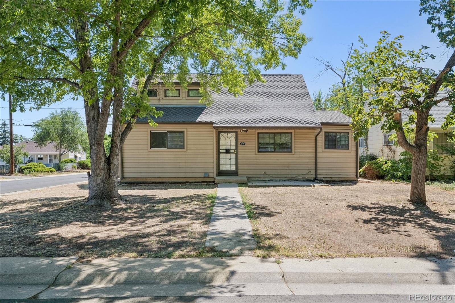
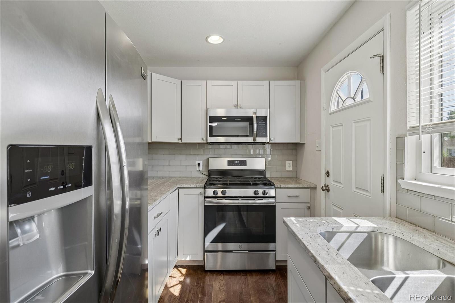
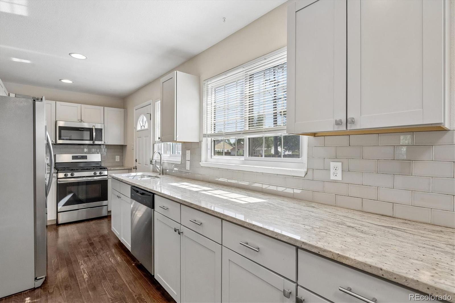
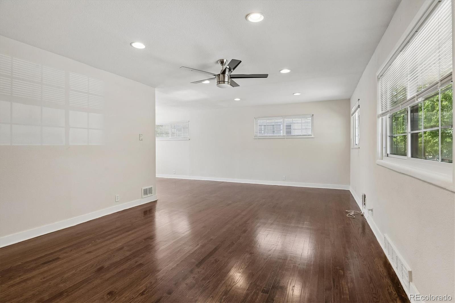
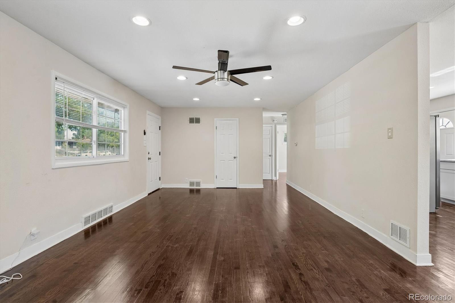
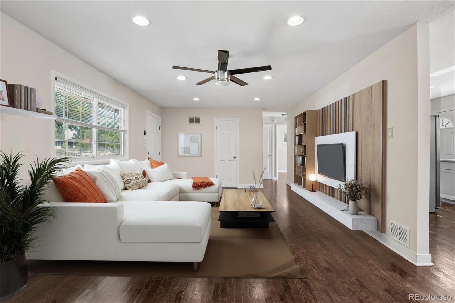
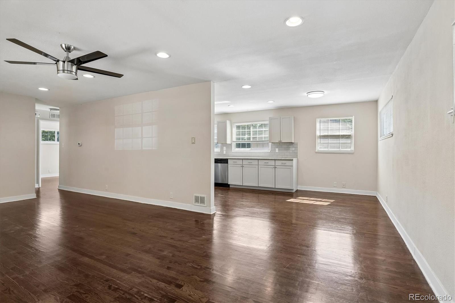
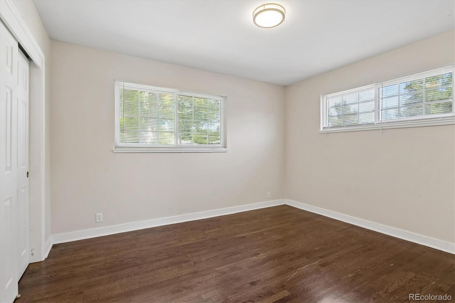
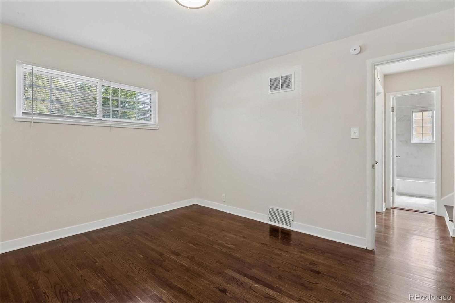
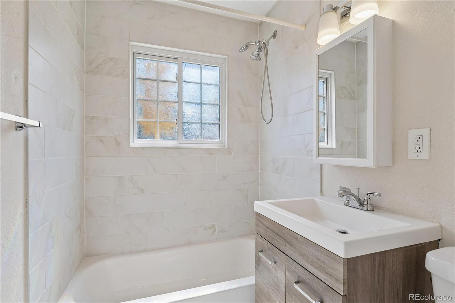
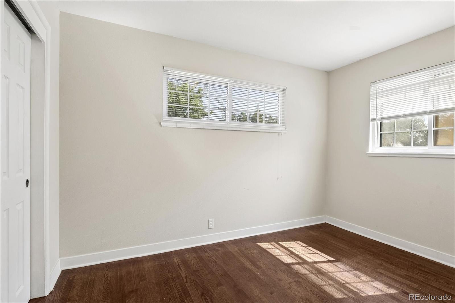
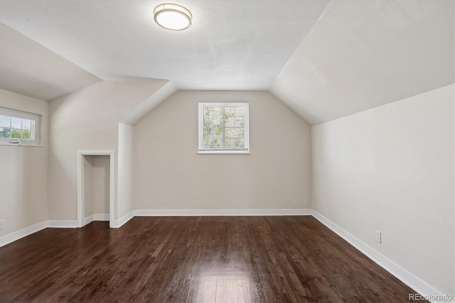
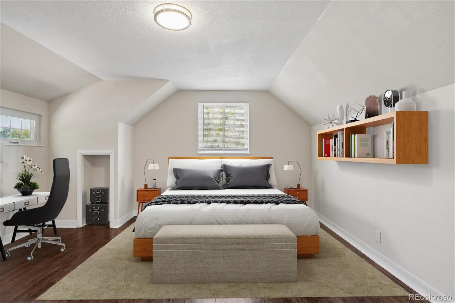
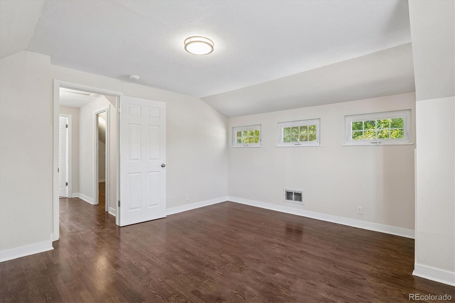
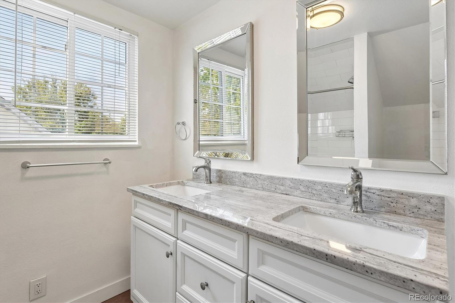
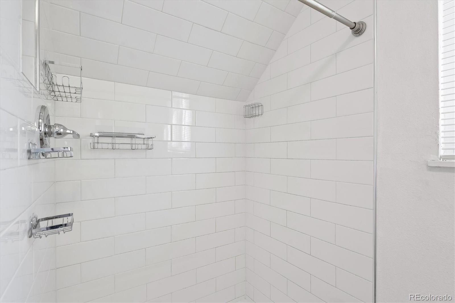
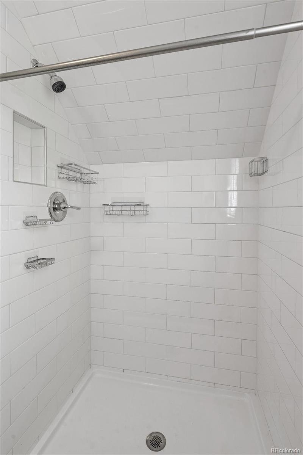
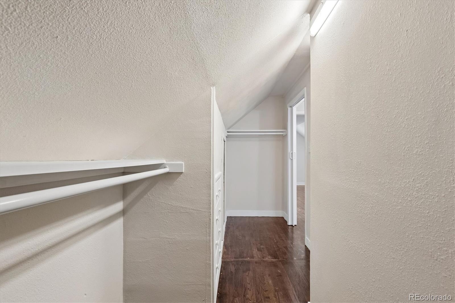
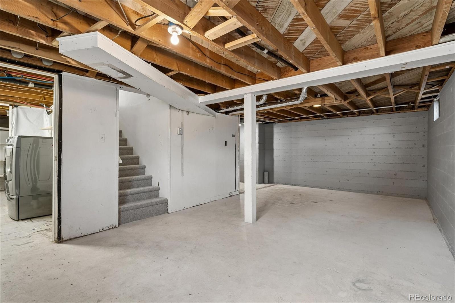
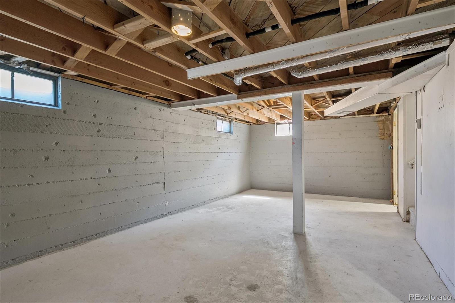
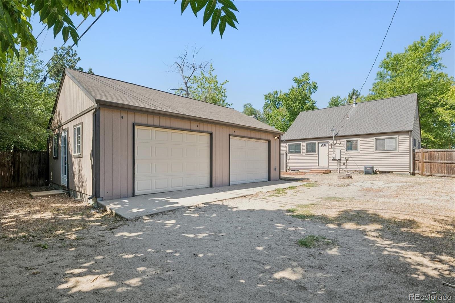
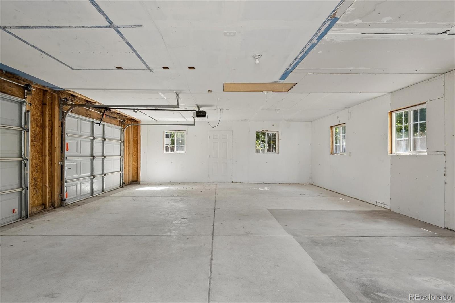
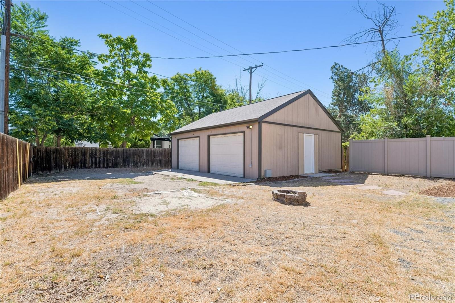
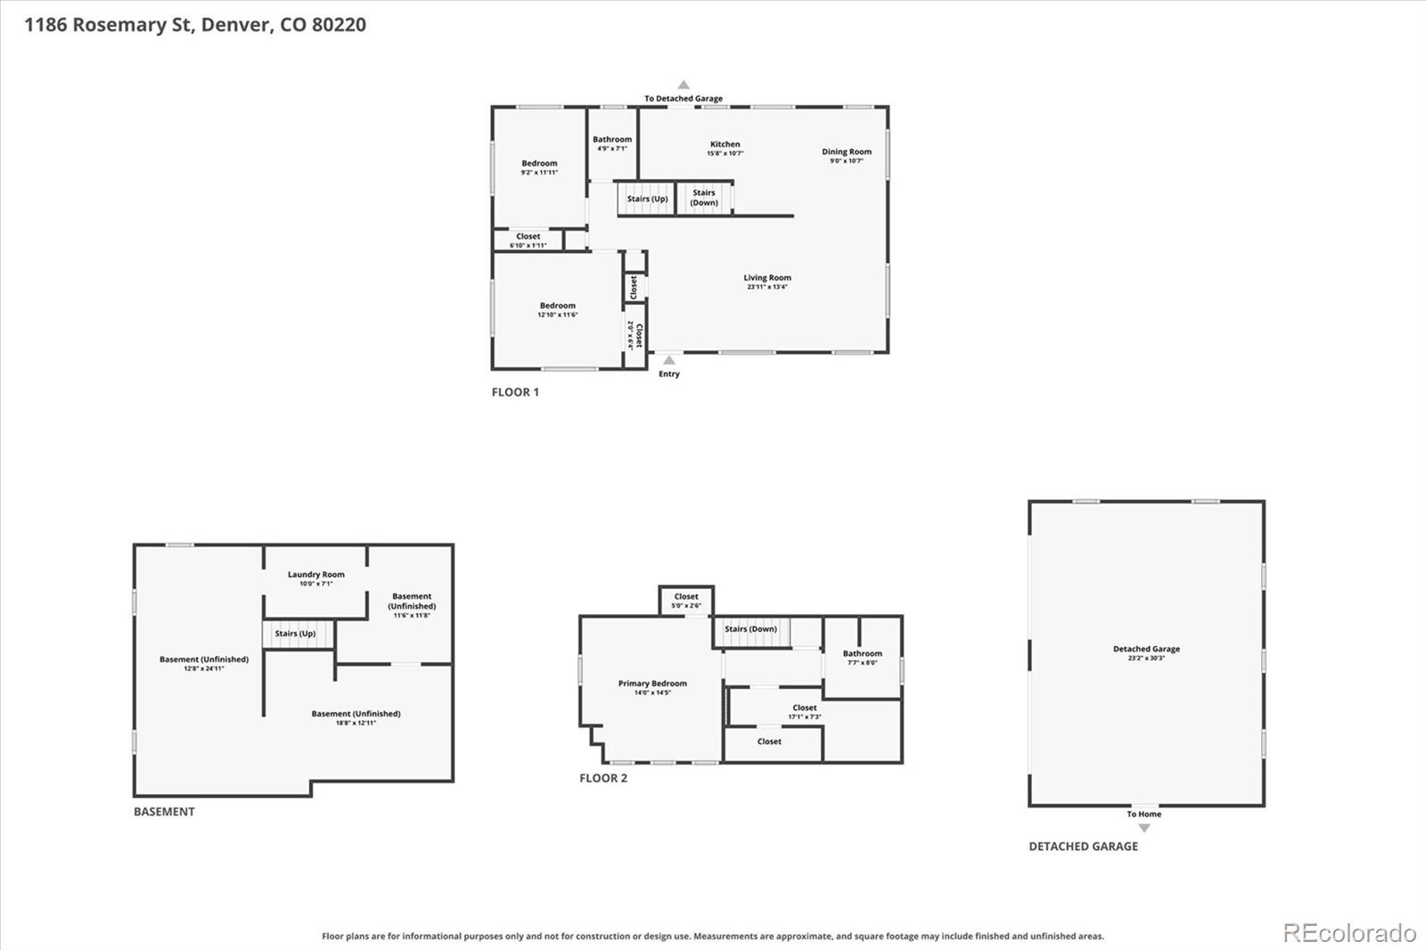
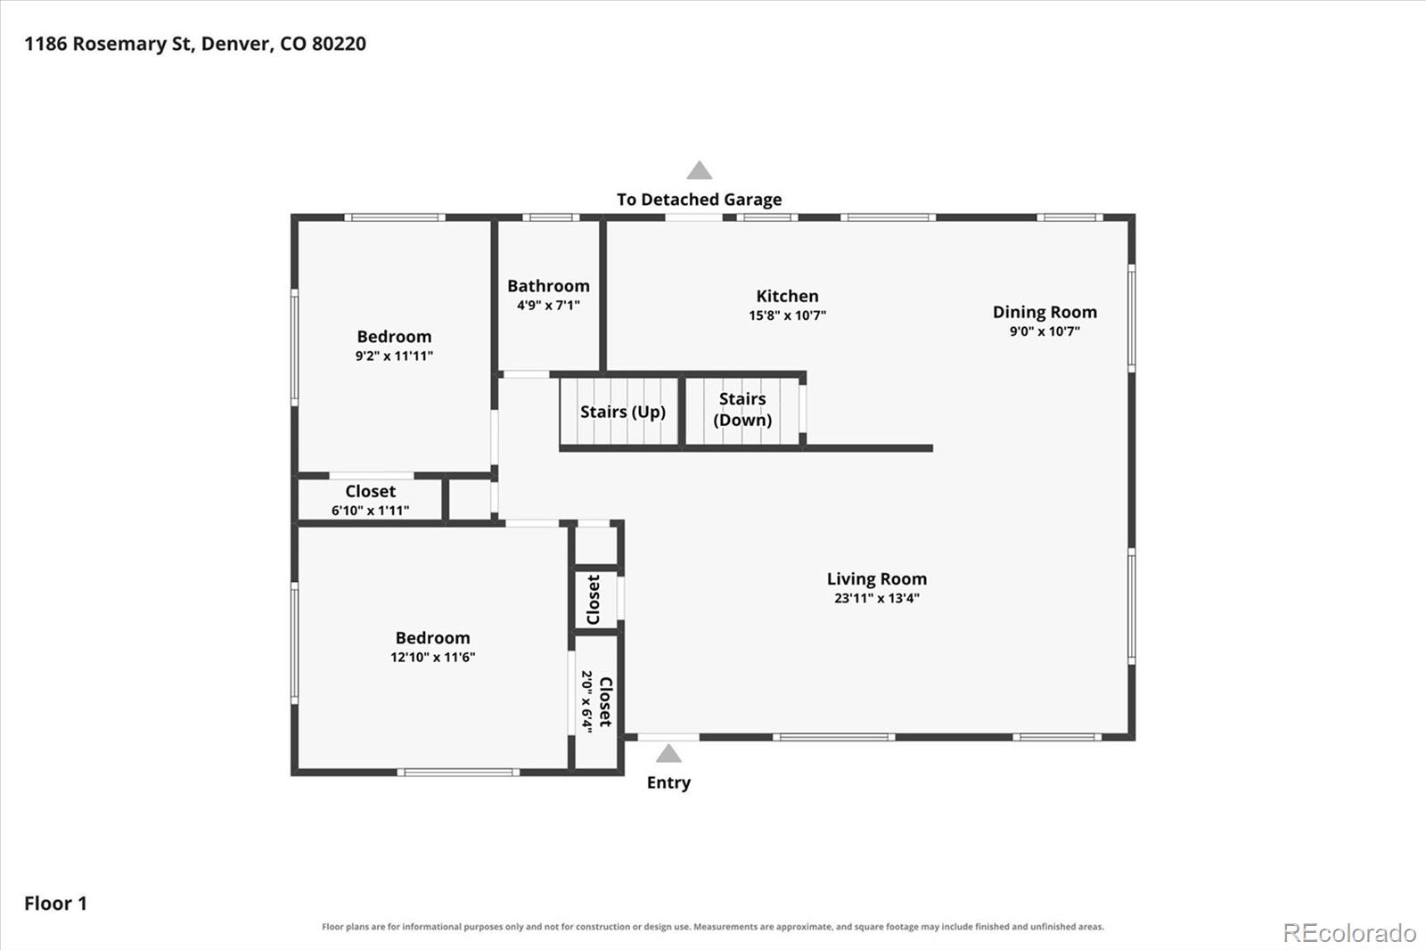
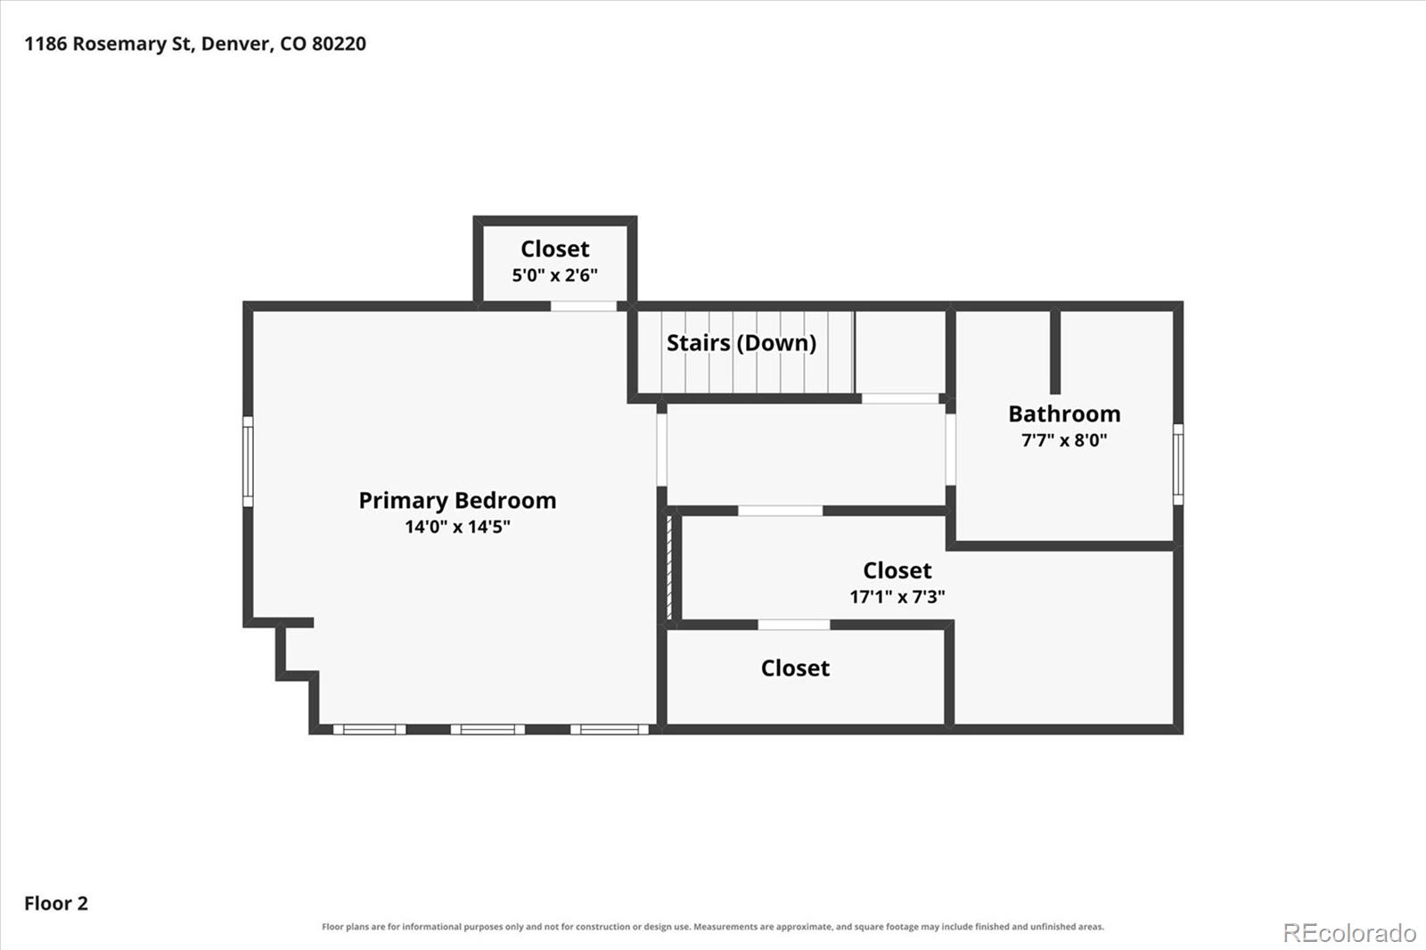
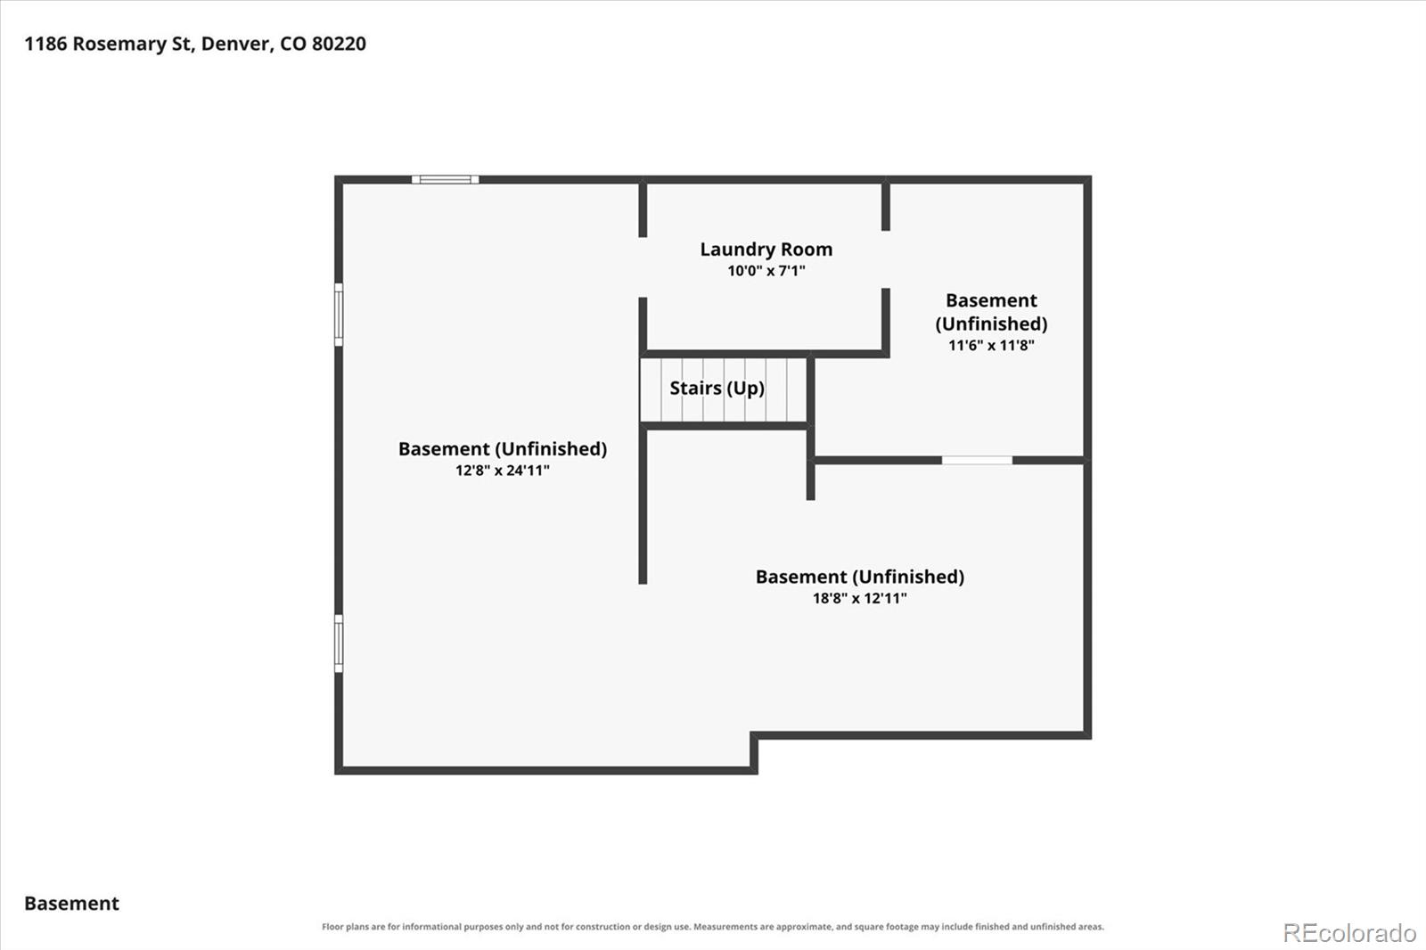
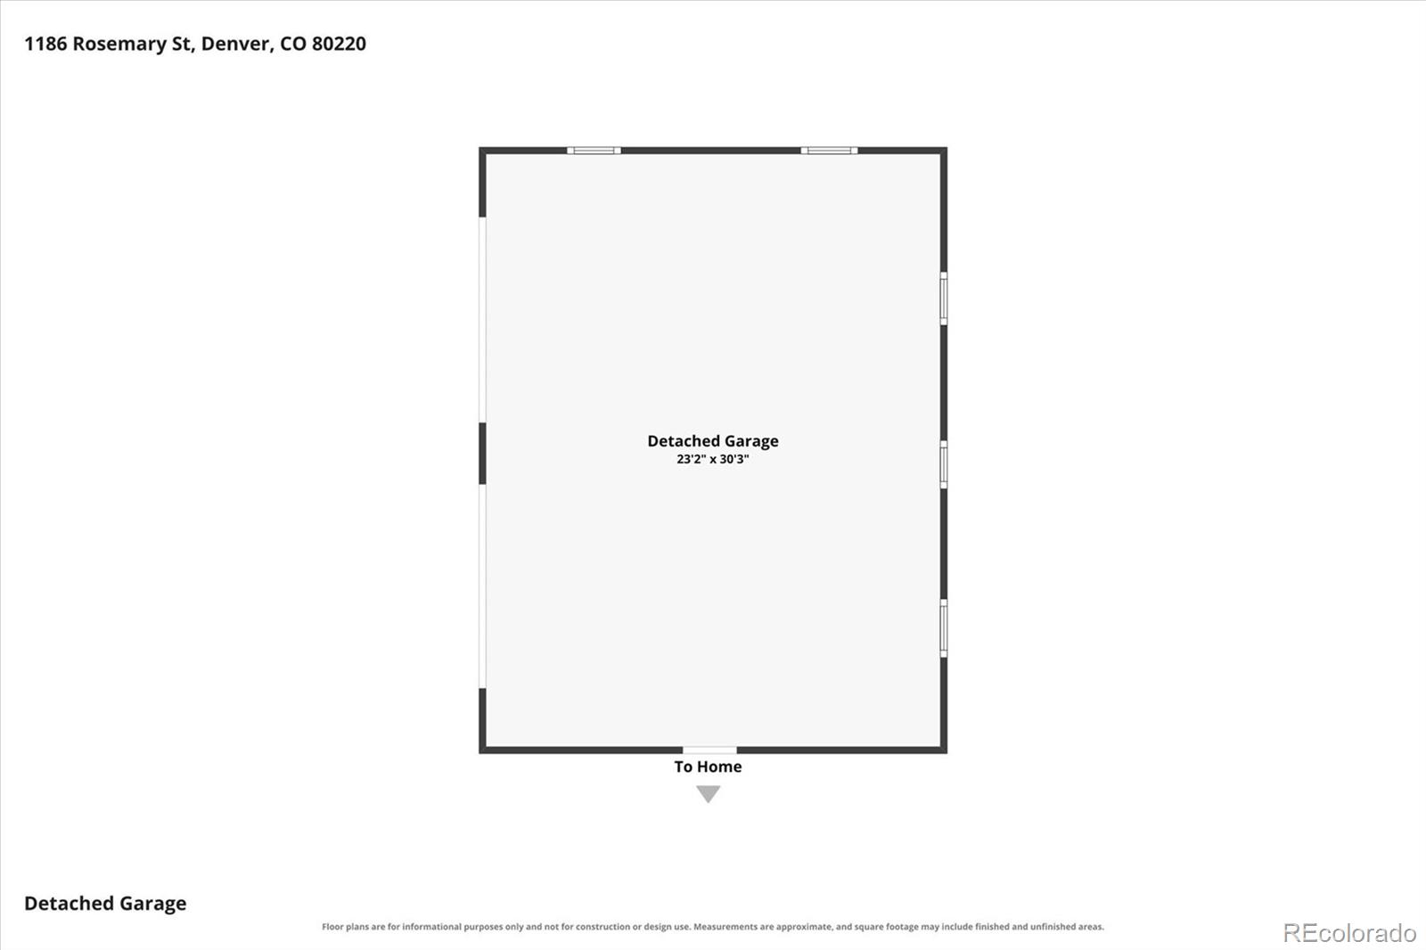
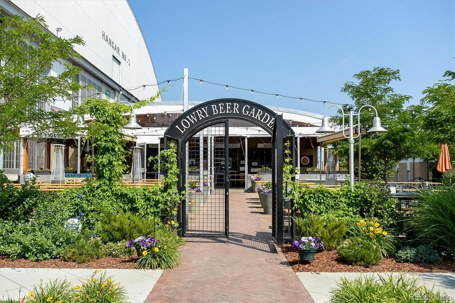
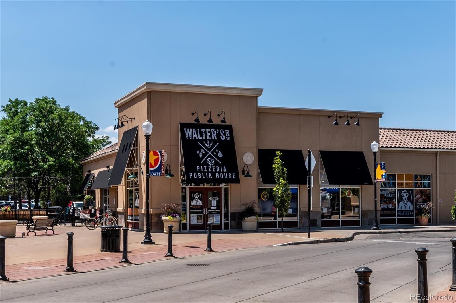
This inviting home features hardwood flooring throughout, open floorplan, a bright kitchen with granite countertops and stainless-steel appliances. The home also has a rare second floor primary suite a standout feature in this neighborhood complete with a granite topped double sink vanity and a walk-in closet. A partial unfinished basement provides excellent additional storage and is ready for future finishing, offering flexibility for additional living space. The property includes a hard to find three car detached garage with drop stairs for additional storage, ideal for vehicles, gear, or workshop space. The location offers easy access to the Lowry Beer Garden and a variety of nearby restaurants, adding convenience and neighborhood appeal. Home Warranty included.

3
beds

2
baths

2,238 Sq.Ft. LIVING AREA

6,250 Sq.Ft. lot

Stephen LaPorta

Stephen LaPorta

Features & Amenities

Interior

  • total bedrooms3
  • Total bathrooms2
  • full bathroom1
  • three quarter bathroom1
  • Flooring Tile, Wood
  • APPLIANCES Dishwasher, Disposal, Dryer, Gas Water Heater, Microwave, Oven, Range, Washer
  • other interior Features Ceiling Fan(s), Granite Counters

Area & Lot

  • Status Coming Soon
  • Living Area2,238 Sq.Ft.
  • Total Area2,238 Sq.Ft.
  • Lot Area6,250 Sq.Ft.
  • MLS® ID6322895
  • TypeResidential
  • YEAR BUILT1953
  • Elementary SchoolMontclair
  • Middle SchoolHill
  • High SchoolGeorge Washington
  • School DistrictDenver 1

Exterior

  • STORIES2
  • Garage Space3.0
  • water SourcePublic
  • roofShingle
  • lot featuresLevel
  • HEAT TYPEForced Air, Natural Gas
  • AIR CONDITIONINGCentral Air
  • sewerPublic Sewer
  • SubstructureConcrete Perimeter

Financial

  • Sales Price$507,000
  • Real Estate Tax $2,811/yr
  • Zoning E-SU-DX
View Virtual Tour

Mortgage Calculator

Estimate your monthly mortgage payment, including the principal and interest, property taxes, and HOA. Adjust the values to generate a more accurate rate.

All estimates are provided for informational purposes only. Actual amounts may vary.
$0,000 Your Payment 20 15 65
$0,000 Your Payment

Ready to Explore Denver Real Estate? Let's Talk

Join Steve on Your Journey to Your Dream Home or Ideal Investment. His Expertise and Dedication Ensure a Seamless Experience in Buying or Selling Real Estate.

Follow Me on Instagram